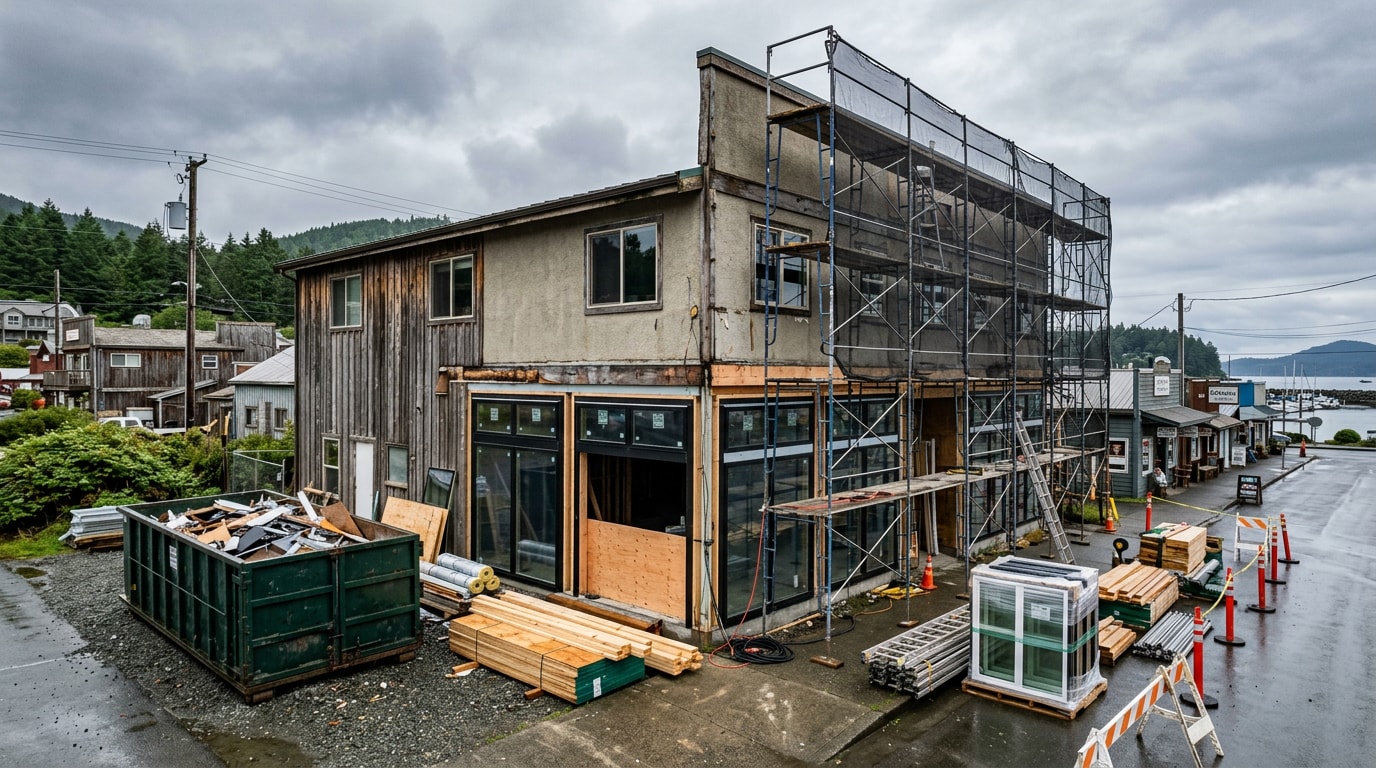
Commercial building remodeling in Gig Harbor, WA turns a tired retail storefront, office suite, or waterfront restaurant into a property that actually works for your business. The decision touches your budget, your tenants, and how long your doors stay closed, so getting the plan right before you sign a contract matters more than almost anything else. This guide breaks down the real process, real costs, and the exact permitting office you'll deal with, whether your building sits inside Gig Harbor's city limits or out in unincorporated Pierce County.
What Is Commercial Remodeling and Renovation?
Commercial remodeling changes the structure, layout, or systems of a building, while renovation typically restores or updates existing finishes without altering the floor plan. Both differ from a tenant improvement, which modifies a leased space to fit a specific tenant's needs. Knowing which term applies to your project shapes the permits, timeline, and budget ahead.
A typical commercial remodel moves through several stages: planning, hiring a professional team, design, pre-construction compliance checks, material procurement, construction, and post-construction closeout. Some projects only touch flooring and paint. Others rework mechanical systems, add square footage, or change the building's use entirely.
Property owners researching commercial remodeling services in the Gig Harbor area often start here, because the scope of work determines almost everything else, from the contractor you need to the permits you'll file.
Who Issues Your Permit: City of Gig Harbor or Pierce County?
This is the question most owners get wrong, and it's where a lot of projects stall. Gig Harbor is an incorporated city with its own permitting authority, separate from Pierce County's.
If your building sits inside Gig Harbor's official city limits, your project goes through the city, not the county. The Building and Fire Safety Department is dedicated to protecting the Gig Harbor community through the permitting, inspection, and approval of proposed development and building construction projects throughout the City. The city even maintains a dedicated tenant improvement submittal packet, separate from its new commercial construction packet, so TI projects and ground-up remodels don't get processed the same way.
If your property sits in the surrounding unincorporated area instead, Pierce County is your reviewing authority. If you are proposing to construct or renovate a commercial structure, you need to apply for a permit from Pierce County, except those structures which are exempt from permitting requirements.
Don't assume. Confirm your parcel's jurisdiction before you budget a timeline, because the two offices have different submittal checklists, fee schedules, and review queues. Properties throughout our Gig Harbor, WA service area fall on both sides of that line, and so do many projects we see across Pierce County.
Benefits of Commercial Building Remodeling
Many Gig Harbor business and property owners choose to remodel rather than relocate or rebuild. An existing building with good bones, updated systems, and a modern layout can compete with new construction at a fraction of the cost and disruption.
Cost-Effective Renovations
Remodeling an existing structure is generally faster and less expensive than building new, because it skips major excavation and foundation work. Without ground-up construction, project timelines tend to stay shorter, which directly reduces downtime for your business.
That shorter timeline matters most for owner-occupied buildings or properties with existing tenants. Every week a space sits closed is lost revenue or lease income.
A well-planned commercial renovation can often be phased so part of the building stays operational while crews work in another section. We've phased waterfront restaurant remodels near the marina so the dining room stayed open while the kitchen was rebuilt behind closed doors, which kept both cost and customer disruption contained.
Safety Checks and Code Compliance
A commercial remodel gives contractors a chance to find and repair hidden safety issues before they become liabilities, covering everything from structural wear to outdated electrical panels and accessibility gaps. This proactive inspection is one of the most overlooked benefits of a full renovation.
During an active remodel, licensed contractors must follow jobsite safety standards covering fall protection, electrical work, scaffolding, and hazard communication. OSHA's construction-specific regulations under 29 CFR Part 1926 set the baseline here, and current compliance guidance for the construction industry is maintained by OSHA.
Inspectors reviewing a remodel also check fire separation, egress width, electrical grounding, and accessibility features required under the Americans with Disabilities Act. Accessibility upgrades (ramps, door clearances, restroom modifications) are frequently required even when a project's main goal is cosmetic, because where existing elements or spaces are altered, each altered element or space shall comply with the applicable requirements for accessible design, and each addition shall comply with the requirements for new construction . The full ADA accessibility standards spell out exactly which alterations trigger which requirements.
Exact requirements still depend on your scope of work and the building's occupancy classification, so a code review early in planning saves headaches later.
Assembling Your Remodel Team: Architects, Designers and Contractors
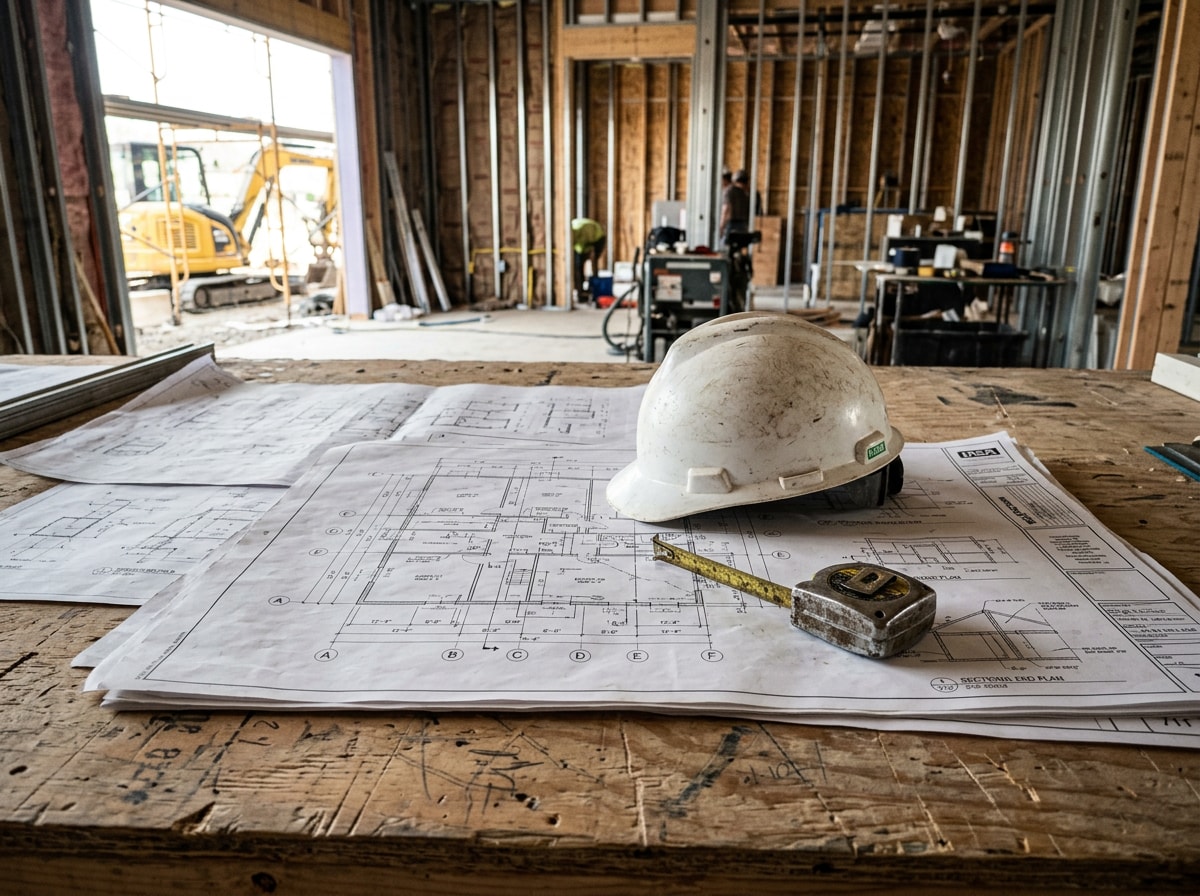
Before any demolition starts, you need the right people in place. Architects and designers provide creative solutions for the space, confirm structural integrity, and help select materials and finishes that fit your budget and brand. A good designer also catches conflicts between aesthetic goals and building code early, before they turn into change orders.
The commercial contractor oversees the actual construction, staying on schedule, managing the budget, and coordinating the electricians, plumbers, and other tradespeople who move through the site. This role is part project manager, part problem-solver, since commercial remodels rarely go exactly as drawn.
Vetting a contractor before hiring matters as much as the design itself:
- Check licenses, insurance, and bonding status.
- Review completed portfolios, ideally projects similar in size or building type to yours.
- Ask for references and actually call them.
- Confirm who is responsible for pulling permits before signing.
A short consultation before you commit to a full design contract can save weeks later. You can start with a remodeling consultation to walk through scope and feasibility before committing to drawings.
The Commercial Remodeling Process: Step-by-Step
Once a contract is signed, a commercial remodel generally moves through a predictable sequence of phases. Understanding each stage helps you plan staffing, communicate with tenants, and anticipate when disruption will peak. You can browse examples of completed phases in our project portfolio.
Permits and Bidding
Before construction begins, contractors typically solicit bids from subcontractors for electrical, plumbing, mechanical, and specialty trade work. Permitting runs alongside this step. Most contracts specify whether the contractor or owner is responsible for pulling the necessary building permits.
Permit requirements and review timelines vary by jurisdiction, so confirm specifics rather than assuming a standard timeline applies. As covered above, properties inside Gig Harbor's city limits submit through the City of Gig Harbor's Building & Fire Safety Division, while properties in the surrounding unincorporated area go through Pierce County. Review times shift depending on project complexity and current department workload, so building in buffer time is a reasonable precaution.
The 4 Main Phases: Demolition, Framing, Mechanicals and Finishing
Most commercial remodels move through four major construction phases: demolition, framing, mechanical rough-in, and finish work. Each phase carries its own pace, disruption level, and common surprises worth planning for in advance.
| Phase | Typical Duration | Disruption Level | Common Surprises |
|---|---|---|---|
| Demolition | 1-3 weeks | High (noise, dust) | Hidden water damage, outdated wiring behind walls |
| Framing | 2-4 weeks | Moderate | Structural elements not matching original drawings |
| Mechanical rough-in | 3-6 weeks | Moderate to high | Outdated panels needing full electrical service upgrades |
| Finish work | 3-8 weeks | Low to moderate | Material backorders, finish mismatches with existing areas |
Durations above are general ranges. Actual timelines depend heavily on building size, permitting pace, and how much of the existing structure is reused versus replaced.
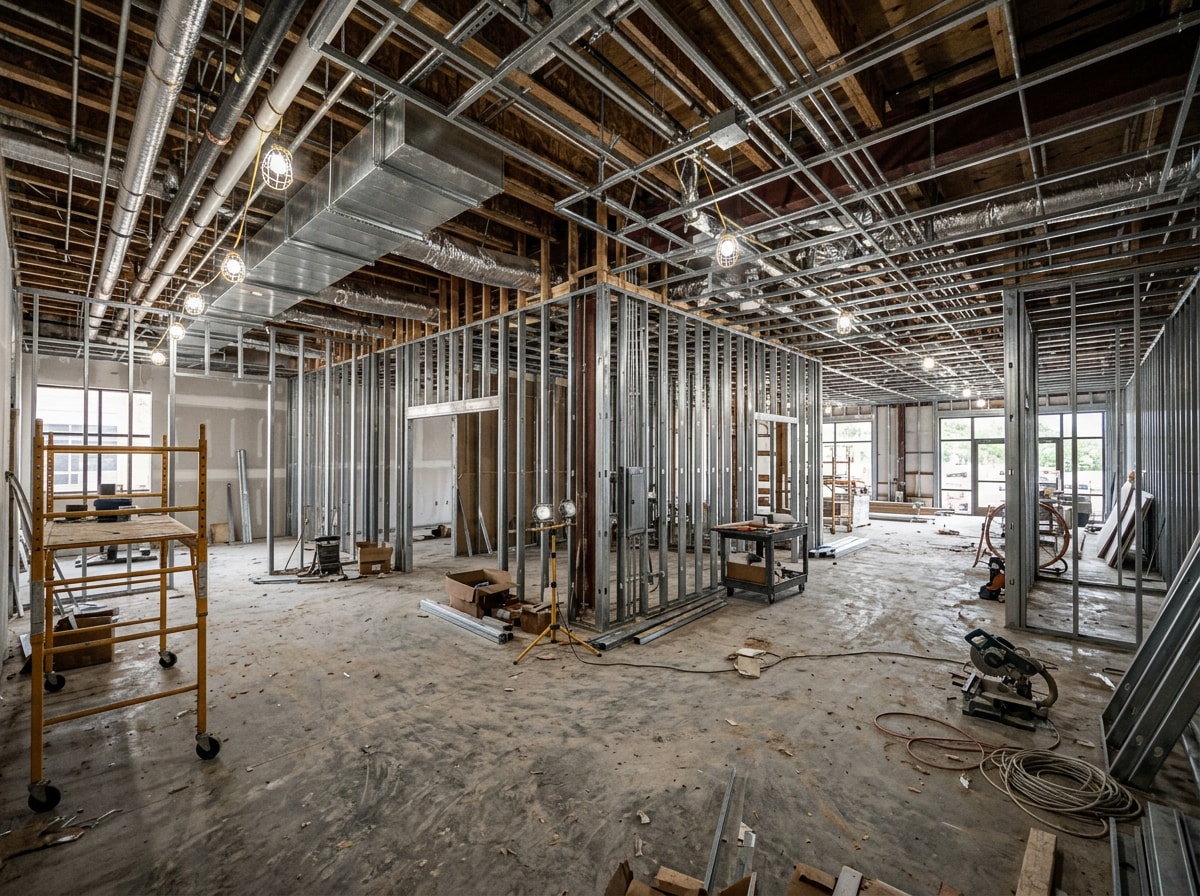
During mechanical rough-in, crews typically run:
- Electrical wiring, outlets, and lighting circuits
- Plumbing pipes and fixtures
- HVAC ductwork and vents
- Fire-suppression sprinkler lines
This phase often takes longer than owners expect, since it involves coordinating multiple trades in the same space. Finish work (drywall, paint, flooring, and fixtures) is where the space finally starts to look finished. If your scope includes wall rebuilds or new partitions, that work typically runs through drywall installation before paint and trim go in.
Post-Construction
Before a remodeled building can reopen, it must pass a final walkthrough and clear any punch list items, which are small fixes identified during inspection. Once complete, the project earns a Substantial Completion Certificate, which officially confirms the space is ready for tenant occupancy and its intended use.
This certificate matters for lease agreements, insurance, and occupancy permits, so it shouldn't be treated as a formality. Confirm with your contractor early in the project who is responsible for scheduling the final inspection.
Cost of Commercial Building Remodeling in Gig Harbor, WA
Cost varies widely depending on scope, the building's existing condition, and location. A simple cosmetic refresh and a full systems overhaul can land on completely different ends of the budget spectrum, even in buildings of similar size.
What's the Cost per Square Foot?
Industry estimates for commercial remodels commonly fall between $50 and $150 per square foot, with the final price depending heavily on project goals. Flooring and paint cost far less than new mechanical systems or high-end finishes. Western Washington projects, including those around the Puget Sound, often land toward the middle-to-higher end of that range due to regional labor rates and permitting costs.
| Remodel Type | Estimated Cost per Sq Ft | Typical Scope |
|---|---|---|
| Light cosmetic | $20-$50 | Paint, flooring, fixtures, signage |
| Standard remodel | $50-$100 | Layout changes, partial mechanical updates, finishes |
| High-end remodel | $100-$250+ | Full mechanical/electrical overhaul, structural changes, premium finishes |
These figures are general benchmarks, not quotes. Actual pricing depends on your building's age, current code requirements, and material choices. The only way to get a real number is a walkthrough. Request a free estimate and we'll scope your specific building before you commit to anything.
Factors Driving Construction Costs
Several variables push commercial remodel budgets up or down. Equipment, furnishings, labor rates, and mechanical system complexity all factor into the final number, along with the overall type and scope of the remodel itself. The contractor you choose also affects pricing, since labor rates and overhead vary between firms.
Location plays a role too. Remote or hard-to-reach sites can raise costs because of longer travel time for crews and materials, a relevant consideration for some properties outside Gig Harbor's immediate commercial core.
Financing Your Remodel
Businesses fund large remodels in several common ways:
- Small business loans and equipment financing
- 401(k) business financing (ROBS)
- Equity loans or lines of credit against existing property
- Crowdfunding for smaller-scale commercial projects
The right approach depends on your business's cash flow, credit profile, and how quickly you need funds released during construction. Many lenders release funds in draws tied to completed phases, which means your project schedule and your financing schedule need to stay aligned.
Sustainability in Commercial Remodeling
A remodel is a natural opportunity to improve a building's energy performance, since walls, ceilings, and mechanical systems are already open for work. Upgrading to LED lighting is one of the most common and cost-effective changes, often paying for itself through reduced utility bills over a few years.
HVAC upgrades are another frequent target, especially in older buildings running outdated equipment. Replacing aging units with higher-efficiency systems can meaningfully cut energy use, though actual savings depend on the building's size, climate exposure, and prior equipment condition. Water-efficient fixtures, such as low-flow faucets, toilets, and smart irrigation where applicable, round out the most common sustainability upgrades during a commercial remodel. Fixture upgrades like these fall under fixture replacement and are often bundled into the finish-work phase rather than scheduled separately.
If your project includes a commercial kitchen, the equipment, ventilation, and code requirements add another layer worth planning for early. Our guide to restaurant kitchen remodeling in Olympia covers the codes and timeline specifics that apply to food-service spaces.
Interior layout changes, whether you're opening up a floor plan or adding private offices, usually fall under interior remodeling. Our team at Superior Tile & Remodel has handled both sides of this work across Gig Harbor's commercial core, from quick cosmetic refreshes to full mechanical overhauls.
FAQ
What's the Difference Between Remodeling and Renovation?
Remodeling changes a building's structure, layout, or function, such as moving walls or adding square footage. Renovation generally restores or updates existing finishes and systems without changing the floor plan, such as new flooring, paint, or fixture replacements. The two terms are often used loosely, but the distinction matters for permitting and budgeting purposes.
Do I Need a Permit From the City of Gig Harbor or Pierce County?
It depends on your parcel. Properties inside Gig Harbor's official city limits go through the City of Gig Harbor's Community Development Department and Building & Fire Safety Division. Properties in the surrounding unincorporated area go through Pierce County's permitting office instead. Confirm your parcel's jurisdiction before you assume either timeline applies.
How Long Does a Commercial Remodel Take?
Most commercial remodels take anywhere from a few weeks for light cosmetic work to six months or more for full-building overhauls involving structural or mechanical changes. Permitting timelines, building size, and how much of the space stays occupied during construction all affect the final schedule. Ask your contractor for a phase-by-phase timeline estimate before signing a contract, since broad ranges rarely reflect your specific project.
Can My Business Stay Open During a Commercial Remodel?
Often, yes, if the project is phased correctly. Contractors can sometimes isolate construction to one section of a building with temporary walls, dedicated entrances, and off-hours work for the noisiest tasks. Full mechanical or structural overhauls are harder to phase around occupancy, so ask early whether partial closures or a complete shutdown make more sense for your scope.
How Much Does Commercial Remodeling Cost in Gig Harbor?
Most projects fall between $50 and $150 per square foot, with cosmetic refreshes landing lower and full mechanical or structural overhauls landing higher. Regional labor rates and permitting costs around the Puget Sound tend to push Gig Harbor projects toward the middle-to-higher end of that range. A walkthrough is the only way to get an accurate number for your specific building.
What Is a Tenant Improvement?
A tenant improvement modifies a leased space to fit a specific tenant's needs, rather than changing the building's core structure or systems. Examples include reconfiguring office layouts, adding branded finishes, or installing specialized equipment for a new business. Tenant improvements are usually smaller in scope than a full commercial remodel and are often negotiated as part of a lease agreement.
Ready to talk through your project? Request a free estimate and we'll walk you through scope, timeline, and budget specific to your building.