Restaurant kitchen remodeling in Olympia, WA usually starts with a cook line that keeps breaking down, not a mood board. If your fryer repair bill outpaces a car payment or your line cooks are dodging the same walk-in door every shift, patch jobs have stopped making sense. This guide walks through the planning, permits, materials, and costs that decide whether your remodel reopens on schedule or stalls at inspection.
When It's Time for Restaurant Kitchen Remodeling in Olympia, WA
Recurring equipment failures and repair bills that keep climbing are the clearest signal that one-off fixes have stopped working. Rather than replacing one broken piece at a time, it pays to look at the whole kitchen as a connected system: the cook line, refrigeration, prep space, dry storage, and warewashing area all affect each other.
A remodel that only addresses the squeaky wheel usually creates a new bottleneck somewhere else within a year. Our crews at Superior Tile and Remodel LLC have handled flooring, tile, and remodeling scopes across Pierce, Thurston, and King counties, and the pattern repeats: the trade sequencing that works in a house kitchen does not survive contact with a four-hour dinner rush.
Restaurant Kitchen Remodel Cost in Olympia, WA
Budget drives almost every other decision in a restaurant remodel, so it helps to see where the money actually goes before you start picking finishes.
| Budget Category | Typical Share of Total Budget |
|---|---|
| Equipment | 40 to 50% |
| Construction & Labor | 30 to 40% |
| Permits, Design & Fees | 10 to 20% |
Commercial kitchen construction typically costs $250 to $500 per square foot for a full buildout in 2026 , though basic renovations with minimal equipment changes can run closer to $175 to $450 per square foot depending on scope. Pacific Northwest projects tend to land toward the higher end of that range once permitting, regional labor rates, and equipment freight are factored in.
The ROI case is straightforward: new equipment runs more efficiently and cuts utility costs, and a better layout speeds up labor-heavy tasks like plating and dishwashing. Outfitting a kitchen with a full suite of ENERGY STAR certified commercial food service equipment can save operators roughly 350 MMBTU and about $4,000 a year , though actual savings depend on usage patterns and which equipment categories you upgrade.
Before you commit to a scope, it's worth getting numbers from someone who has priced these projects locally. Get a free estimate and we'll walk through budget and timeline together before you sign off on a design.
Permits & Regulatory Requirements in Thurston County
Commercial kitchen renovations touch more regulatory bodies than almost any other construction project: health department codes, ADA accessibility requirements, fire code compliance, and standard building codes all apply at once. Skipping any one of them can stall a reopening by weeks.
In Olympia and the rest of Thurston County, building and mechanical permits run through the local city or county building department, while a separate health review goes through Thurston County Environmental Health. Here's what that process actually costs and how far ahead you need to plan:
Food establishment plan review applications must be submitted at least 14 calendar days before the planned date of food service .
A $250 plan review submittal fee applies to new, ownership-change, or remodel projects, billed at $250 per hour after the first hour .
A pre-opening inspection of the finished kitchen must be scheduled at least 5 days before the business opens .
Those are real local numbers, not national averages, and they rarely show up in generic remodeling guides. Confirm current fees and timelines directly with Thurston County Environmental Health before you lock in a schedule, since staffing and workload shift throughout the year.
Planning Your Kitchen Remodel: Workflow Audit & Design Partner
The planning phase decides whether your project stays on budget or spirals into change orders. Before a wall comes down, two things need to happen: an honest look at how the kitchen currently runs, and a conversation with someone who designs commercial kitchens for a living.
Walk the kitchen during a busy dinner rush, not a quiet Tuesday afternoon. Watch where cooks collide, where tickets stack up, and where someone has to squeeze past a reach-in to grab plates.
Map the current layout against the ideal flow of receiving, storage, prep, cooking, plating, and service. Pair that walkthrough with an honest equipment inventory, noting the age, condition, and energy draw of every major piece. Some equipment deserves a second life; some is quietly costing money every shift.
A general architect can draw attractive walls, but a commercial kitchen design consultant understands equipment clearances, utility placement, and the health code requirements that govern every square foot of a food-service space. That expertise prevents the costliest mistake in restaurant kitchen remodeling: a layout that looks great on paper but fails inspection or can't physically fit the equipment the menu requires.
Many owners bring a design-build team on board early so design and construction decisions stay aligned under one budget. Our kitchen remodeling team can help scope that process from the first walkthrough.
Kitchen Layout & Workflow Design
Layout is arguably the single biggest driver of staff efficiency, food safety, and guest experience. Get it right, and a kitchen can handle more covers with the same headcount. Get it wrong, and no amount of new equipment fixes the bottleneck.
Commercial kitchens generally follow one of three layout types:
- Assembly-line layouts for sequential, high-volume menus like pizza or fast food.
- Zone-style layouts that separate prep, cooking, and plating into distinct areas for diverse menus.
- Island layouts, which centralize cooking equipment to simplify communication in larger spaces.
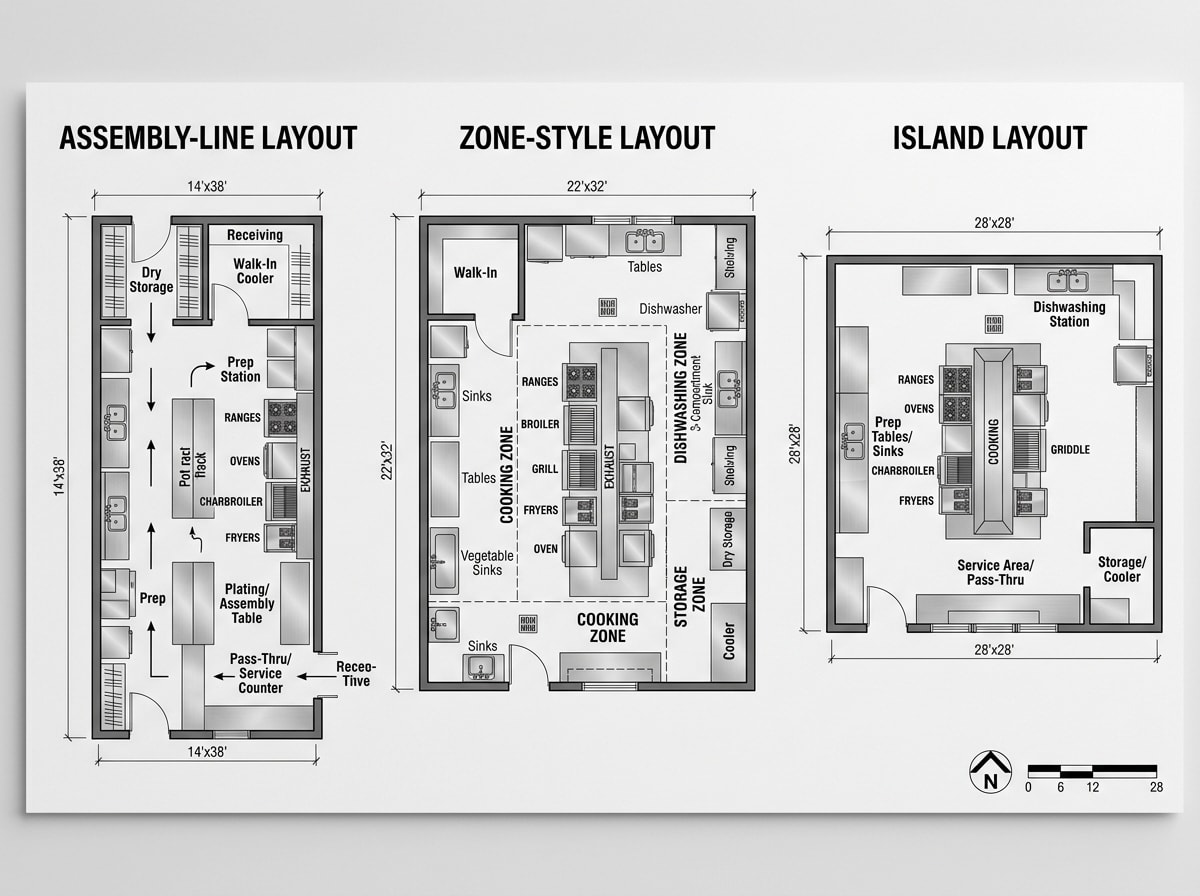
Good traffic flow keeps aisles wide enough for two staff members to pass without turning sideways and avoids routing dishwashers through the active cook line. A zone-style kitchen tends to suit full-service restaurants with varied menus, while an assembly-line layout fits concepts built around speed and repetition.
Materials & Essential Kitchen Elements
Commercial kitchen materials have to survive heat, grease, and a nightly hose-down, not just look good on opening night.
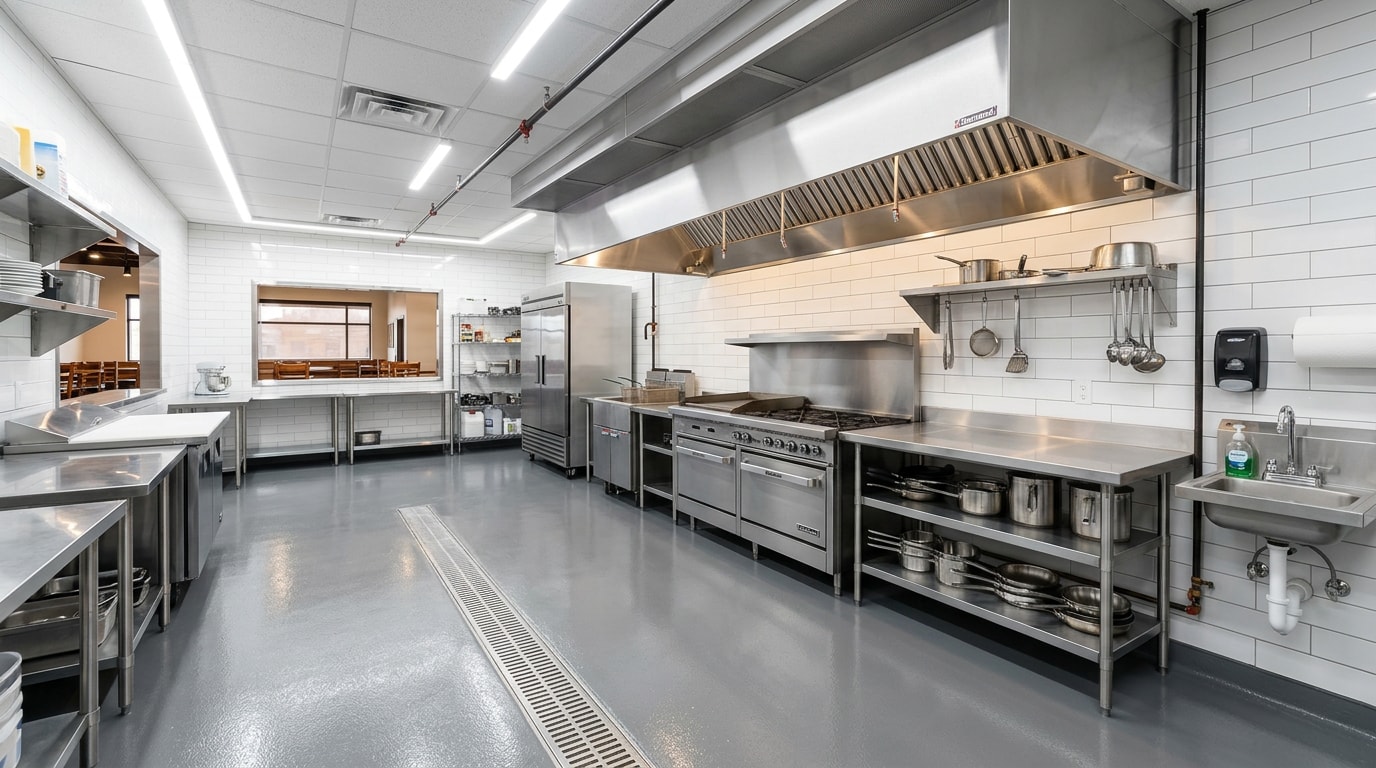
Flooring is usually non-slip epoxy or quarry tile with antimicrobial grout, sloped toward floor drains so standing water never becomes a hazard. If you're weighing slip-resistant floor tile against epoxy, the right call often comes down to how the menu cooks, not just budget. A full kitchen flooring installation also needs to account for drain placement before tile or epoxy goes down.
Walls behind the line need moisture-resistant drywall installation or tile that resists mold and grease buildup. A tiled kitchen backsplash installation behind the cook line holds up better than painted drywall in high-heat zones.
Beyond surfaces, energy-efficient appliances, water-saving fixtures, and LED lighting have moved from nice-to-have to standard practice, lowering utility bills and often qualifying for utility rebates that offset the upfront cost difference.
Ventilation & Fire Code Compliance
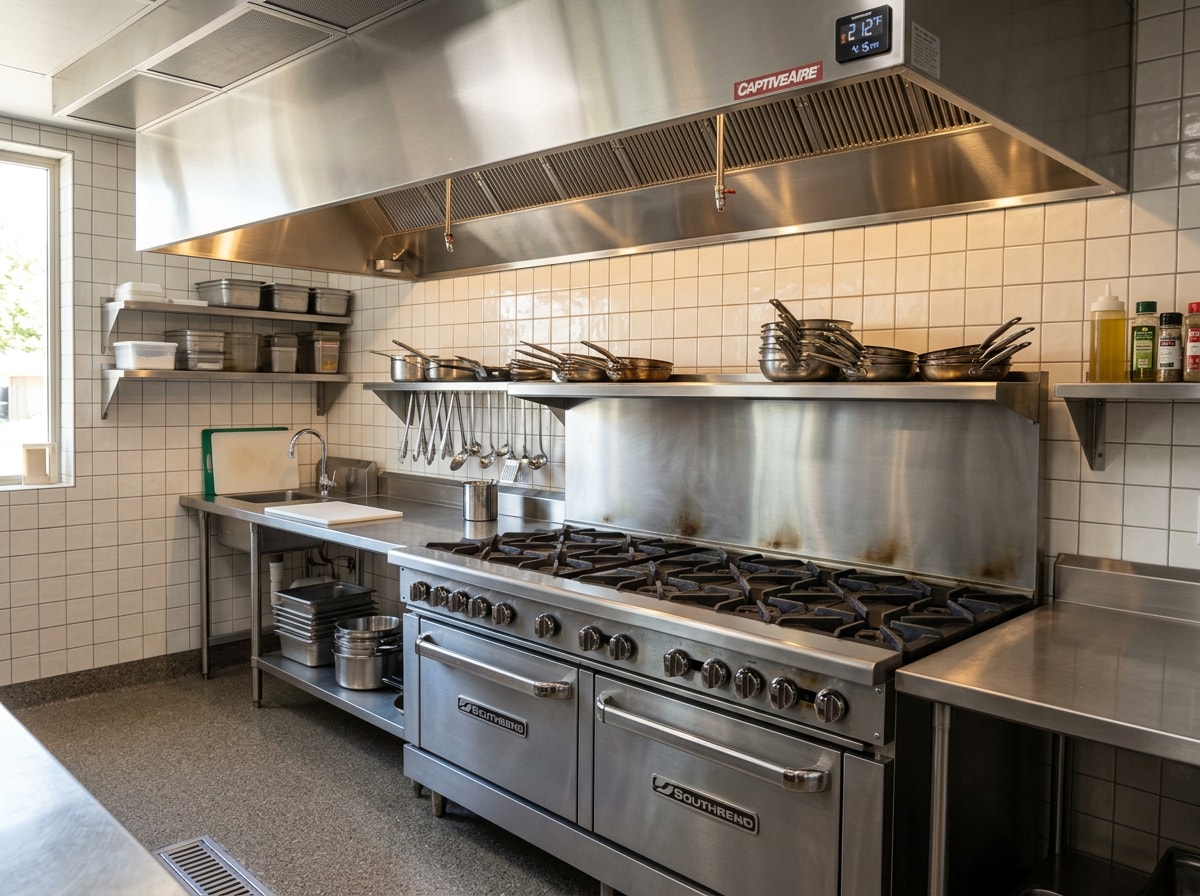
Ventilation gets its own section because it touches safety, comfort, and code compliance all at once. The exhaust hood and grease duct system above the cook line remove heat, smoke, and airborne grease before they settle on walls, ceilings, or lungs.
Fire code compliance here is non-negotiable. NFPA 96 sets the minimum fire safety requirements for the design, installation, operation, inspection, and maintenance of commercial cooking operations , covering everything from hood construction to grease removal devices and exhaust ductwork. Most jurisdictions, including those in Washington State, reference the NFPA 96 standard directly in their adopted fire code.
Building and mechanical requirements layer on top of that. The International Codes, developed by the International Code Council, are a family of fifteen coordinated building safety codes adopted by all fifty U.S. states , and they govern the mechanical and building-code side of hood sizing, makeup air, and clearances. Undersized or poorly placed hoods remain one of the most common reasons kitchens fail their final inspection.
Equipment Selection & Infrastructure Planning
Equipment choices should follow the menu, not the other way around. A concept built around wood-fired pizza needs different infrastructure than one built around high-volume fryers, and the supporting systems have to match.
That means electrical capacity sized for peak loads under commercial code, plumbing sized for high water volumes, and a properly sized grease interceptor to keep wastewater compliant. A straightforward kitchen fixture installation for a house kitchen looks nothing like sizing pre-rinse sprayers and floor sinks for commercial volume.
Equipment lead times for specialized items, including walk-in coolers, custom hoods, and combi ovens, can run several months, so ordering early protects the schedule. The single most common infrastructure mistake: ordering equipment that needs 208V three-phase power without confirming the building can actually deliver it. Verify utility capacity before anything gets ordered, not after it arrives on a truck.
Building a Realistic Remodel Timeline
A full commercial kitchen renovation typically runs three to six months from the first design meeting to reopening:
- Design and planning: 4 to 8 weeks
- Permits and plan review: 3 to 8 weeks
- Equipment ordering: 4 to 12 weeks
- Demolition and construction: 4 to 12 weeks
- Equipment installation: 1 to 3 weeks
- Final inspections: 1 to 3 weeks
These ranges shift with project size and how busy local permit offices happen to be, so treat them as a planning baseline, not a guarantee. The most common scheduling mistake is skipping buffer time. Permit delays, equipment backorders, and a failed inspection or two are normal, not exceptions, and a realistic timeline already accounts for them.
Staying open during construction is possible through phased or after-hours work, though it usually stretches the overall schedule a project is built around. Before reopening, walk the finished kitchen under full load: equipment running, hoods pulling, water at pressure, to confirm everything performs the way it did on paper.
If your project also touches dining-room finishes or general interior remodeling, it's worth sequencing that work alongside the kitchen rather than as a separate project. You can see examples of how that sequencing has played out on past jobs in our completed projects.
Homeowners dealing with a different kind of layout challenge, rather than a commercial kitchen, may find our split-level kitchen remodel guide for Pierce County useful for residential cost benchmarks.
Ready to put a number on your project? Schedule a remodeling consultation or visit Superior Tile and Remodel LLC to see the full range of services we bring to a kitchen rebuild.
FAQ
What permits do I need for a commercial kitchen renovation in Olympia, WA?
Most projects need building, plumbing, electrical, and fire suppression permits through the local jurisdiction, plus a separate health department review of the kitchen layout and equipment through Thurston County Environmental Health. If the renovation changes the restaurant's footprint or occupancy, zoning or occupancy permits may apply as well.
How long does a commercial kitchen remodel typically take?
A full remodel generally runs three to six months from the first planning meeting to reopening. Permit review and inspection delays remain the most common reasons a project runs longer than expected.
How much does it cost to remodel a restaurant kitchen in Olympia, WA?
Commercial kitchen renovation costs typically fall between $250 and $500 per square foot for a full buildout, though basic scopes with minimal equipment changes can run as low as $175 per square foot. Equipment is usually the single largest line item in the budget.
Can a restaurant stay open during a kitchen remodel?
Yes. Phased renovation lets a restaurant stay open by tackling one section of the kitchen at a time. This protects revenue during construction but generally extends the overall project timeline compared to a full closure.
Do I need a commercial kitchen designer, or can my contractor handle the layout?
A general contractor can build what's drawn, but equipment clearances, utility placement, and health code compliance are specialized enough that a dedicated kitchen designer or design-build team usually pays for itself by avoiding a failed plan review.
What's the most common reason a restaurant kitchen fails its final inspection?
Undersized or poorly placed exhaust hoods, missing grease interceptor documentation, and electrical service that can't support the equipment as ordered are the three issues that come up most often during plan review and final inspection.