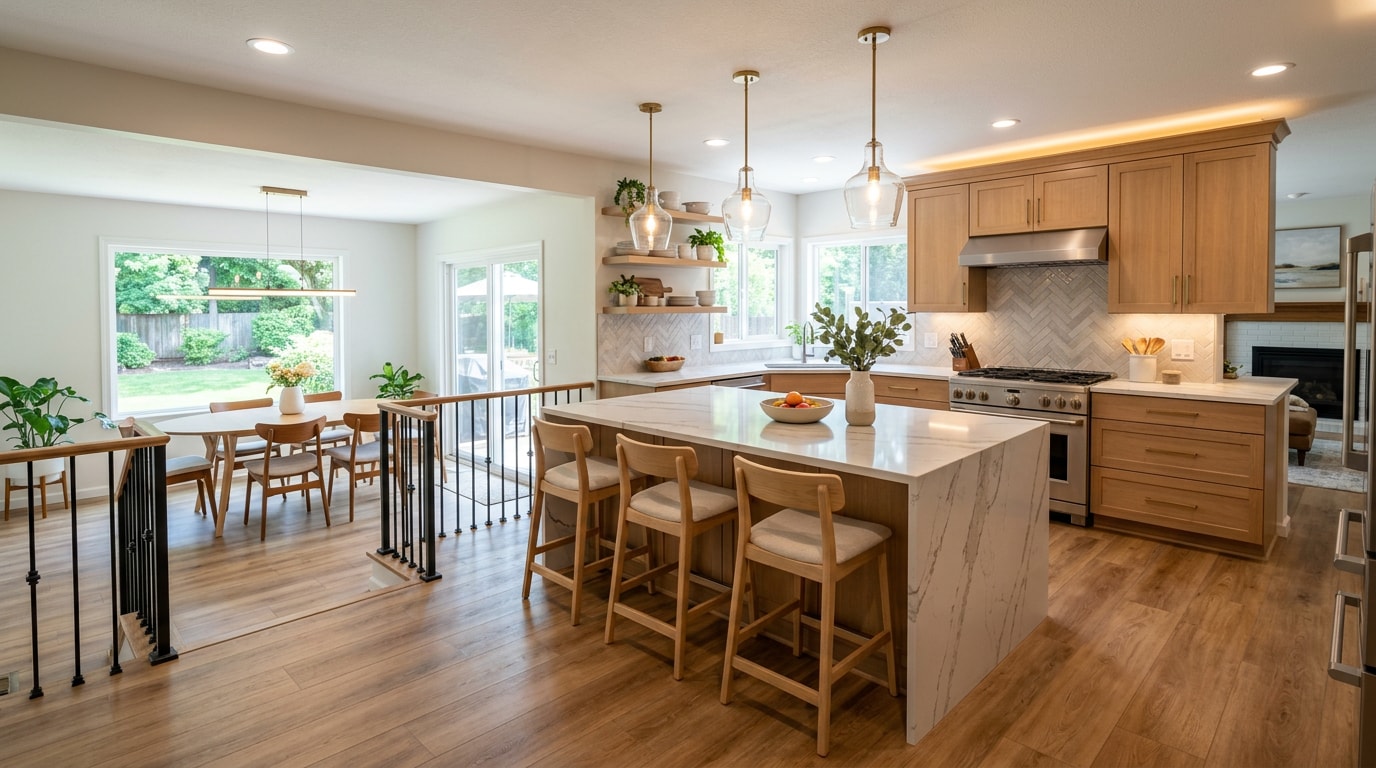
A split level kitchen remodel in Pierce County, WA starts with one complaint nearly every homeowner in South Hill, Spanaway, or Puyallup shares: the room feels boxed in, dim, and cut off from the rest of the house. This guide breaks down what actually fixes that layout problem, what each fix costs in 2026, and which permits Pierce County requires before work starts. We'll also flag the one thing most split-level remodel guides skip entirely: the local permit process.
What Does a Split-Level Kitchen Look Like in Pierce County Homes?
A split-level kitchen is typically a narrow, galley-style room near the center of the home. It sits boxed in by partial walls, low ceilings, and a stairwell landing close to the entry. It's often cut off from both the living room and dining room, which makes the whole main floor feel cramped.
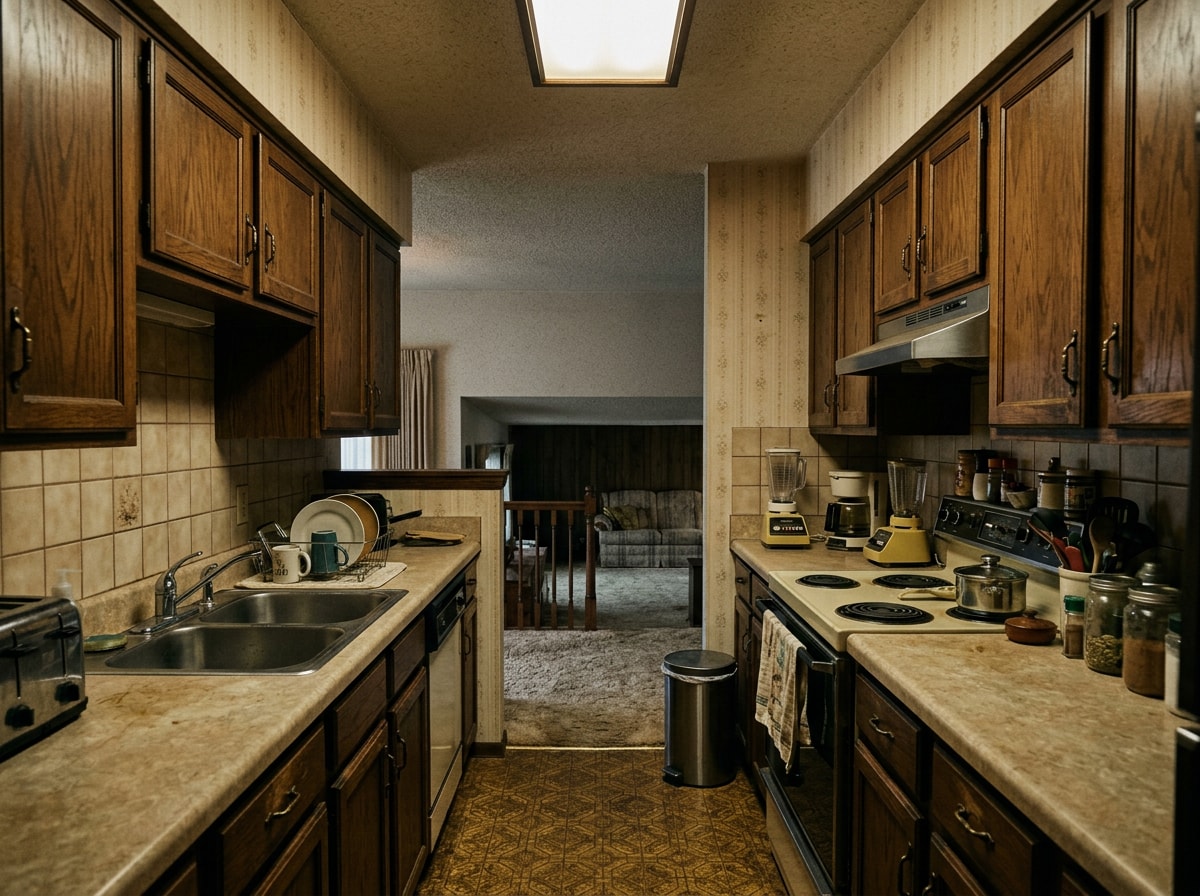
This layout shows up constantly in Pierce County's split-level housing stock, much of it built between the 1960s and 1980s. Homes across South Hill, Spanaway, and Puyallup share the same bones: a closed-off kitchen tucked behind a half-wall, original cabinetry, and a stair landing eating up floor space right at the kitchen's edge. At Superior Tile and Remodel, our crews see this same pattern on almost every split-level kitchen we touch in those neighborhoods. If that description sounds familiar, the layout problem is baked into the split-level house design itself. Browsing a kitchen remodeling overview is a reasonable first step before planning changes, and you can see examples of finished local projects for a sense of what's realistic for your home.
What Does a Split-Level Kitchen Remodel Cost in Pierce County, WA?
Cost depends almost entirely on scope, not square footage, since most split-level kitchens are already small. A national cost analysis of 1970s split-level kitchens breaks the work into line items that hold up well for Pierce County too, with cabinet replacement running $8,000 to $30,000 or more since original upper cabinets were often built to ceiling height with thick soffits that need to be addressed .
The clearest way to budget is by scope tier rather than a single number:
| Scope | What's Included | Typical Cost Range |
|---|---|---|
| Cosmetic refresh | Paint, hardware, new fixtures |
$500 – $2,000
| Cabinet refacing + new countertops | Keep layout, update finishes |
$4,000 – $8,000
| Mid-range full remodel | New cabinets, counters, appliances |
$15,000 – $25,000
| High-end remodel with layout changes | Wall removal, structural work, custom finishes |
$25,000 – $40,000+
|
One wrinkle specific to split-levels: if your kitchen is closed off and you want to open it to the living room, you're likely dealing with a load-bearing wall , which adds structural costs on top of the finish budget.
Before any wall comes down, Pierce County requires a permit. The county's own guidance confirms that if you are proposing to renovate a residential structure, you need to apply for a permit from Pierce County , and remodels are explicitly listed among the project types that require review. Skipping this step is the single most expensive mistake homeowners make on this type of project, since unpermitted structural work can hold up a home sale years later.
Ready to get numbers specific to your house instead of a national range? Get a Free Estimate from a crew that works in Pierce County split-levels every week.
Split-Level Kitchen Remodel Ideas That Actually Work
Once the layout problem is identified, the fixes tend to follow a predictable order of impact. Below are the upgrades Pierce County homeowners ask about most, starting with the one that changes a kitchen's feel the most dramatically.
Open the Floor Plan (Open-Concept Conversion)
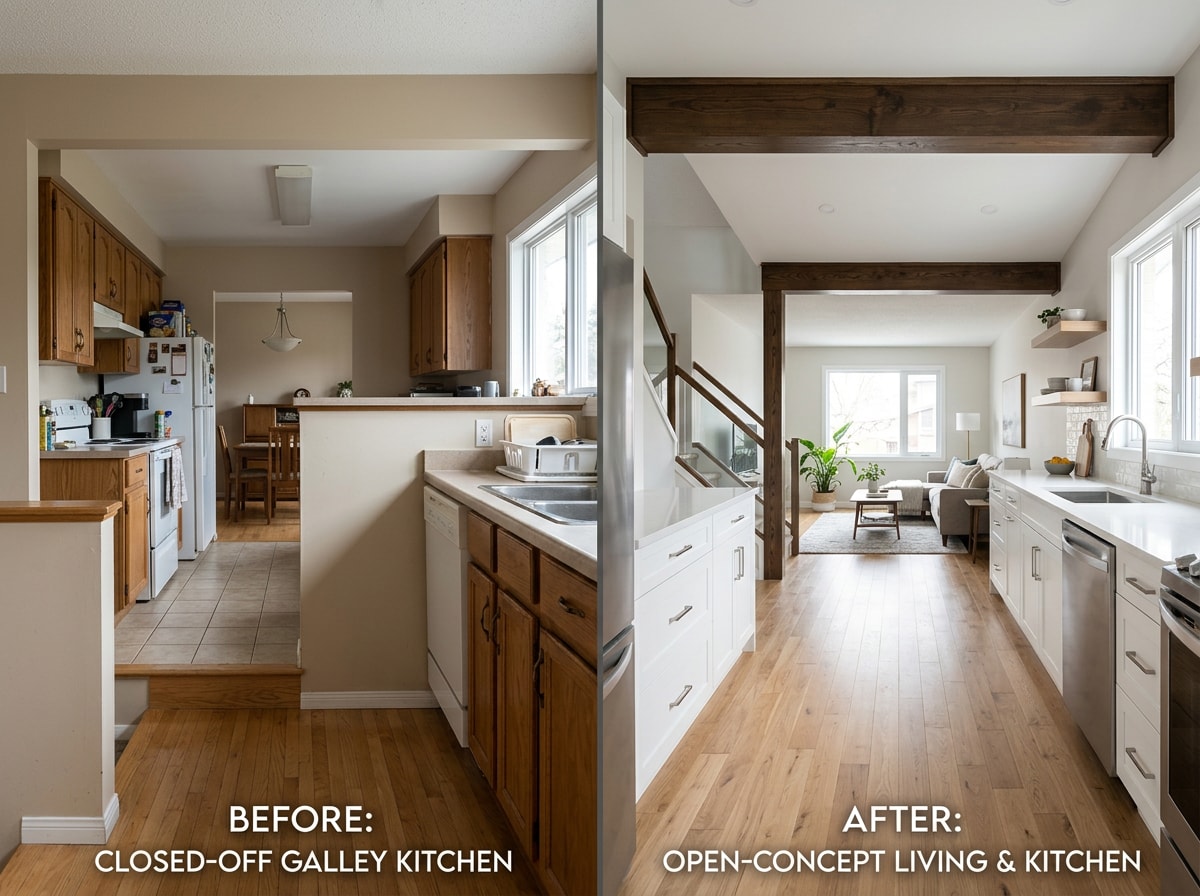
Removing a wall between the kitchen and the adjoining living or dining room is the single biggest change you can make to a split-level kitchen. Even a partial pass-through opens sightlines and lets light travel between rooms that used to feel sealed off.
The catch is figuring out whether that wall is load-bearing. Non-load-bearing walls are a far simpler project than one carrying structural weight, and the cost gap between the two is significant.
| Factor | Non-Load-Bearing Wall | Load-Bearing Wall + Beam |
|---|---|---|
| 2026 cost range | $3,000–$8,000 | $12,000–$30,000+ |
| Typical timeline | 3–7 days | 2–4 weeks |
| Permit trigger | Minor/cosmetic permit | Structural permit, stamped engineer plans |
Don't guess on which type of wall you have. An interior remodeling specialist can confirm what you're dealing with before demo starts, and the International Code Council publishes the structural standards that local permitting offices reference when reviewing plans.
Choose the Right Kitchen Layout (Galley, L-Shape, U-Shape, Island)
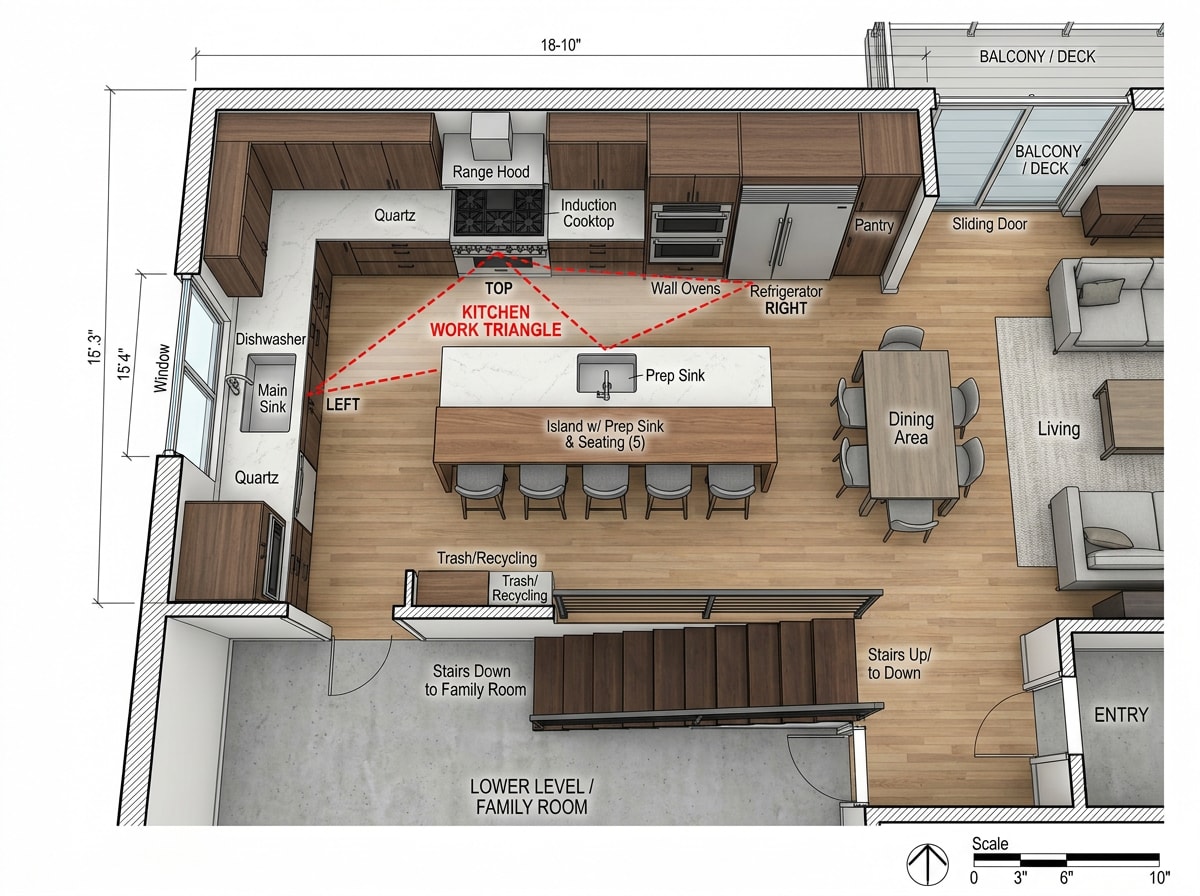
Narrow split-level kitchens often stay galley-style simply because that's what fits. If you've got more square footage to work with, an L-shaped or U-shaped layout adds counter space and makes the room function better for two cooks at once.
Adding a kitchen island or peninsula does double duty. It creates a natural line between the kitchen and living space while adding storage and seating. Keep at least 36 inches of walkway clearance around any island so the kitchen doesn't feel more cramped than before, a baseline the National Kitchen & Bath Association also recommends in its planning guidelines.
A full galley kitchen makeover, including new cabinets and lighting, typically runs $15,000–$25,000. Light-colored cabinetry paired with LED strip lighting makes a narrow galley feel noticeably wider.
Maximize Cabinet Storage and Create a Pantry
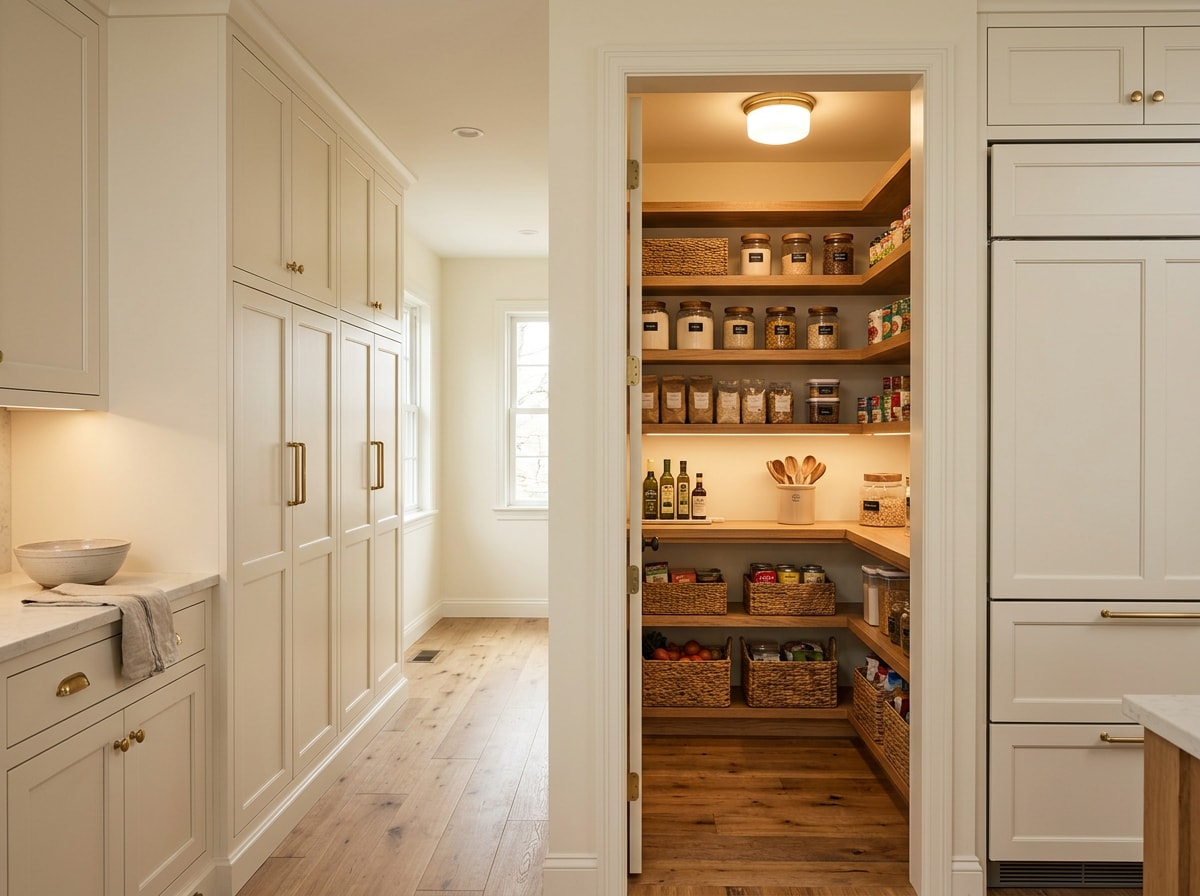
Older split-level kitchens tend to run short on storage. Swapping bulky, outdated cabinetry for tall, floor-to-ceiling cabinets with pull-out shelving and corner solutions makes a real difference without expanding the room's footprint.
Split-level homes also tend to have odd, underused spaces, like a coat closet near the kitchen entry or a dead corner by the stairs. Converting one of these into a walk-in pantry with adjustable shelving is often the easiest storage win in the whole remodel.
Upgrade Countertops, Finishes, and Flooring
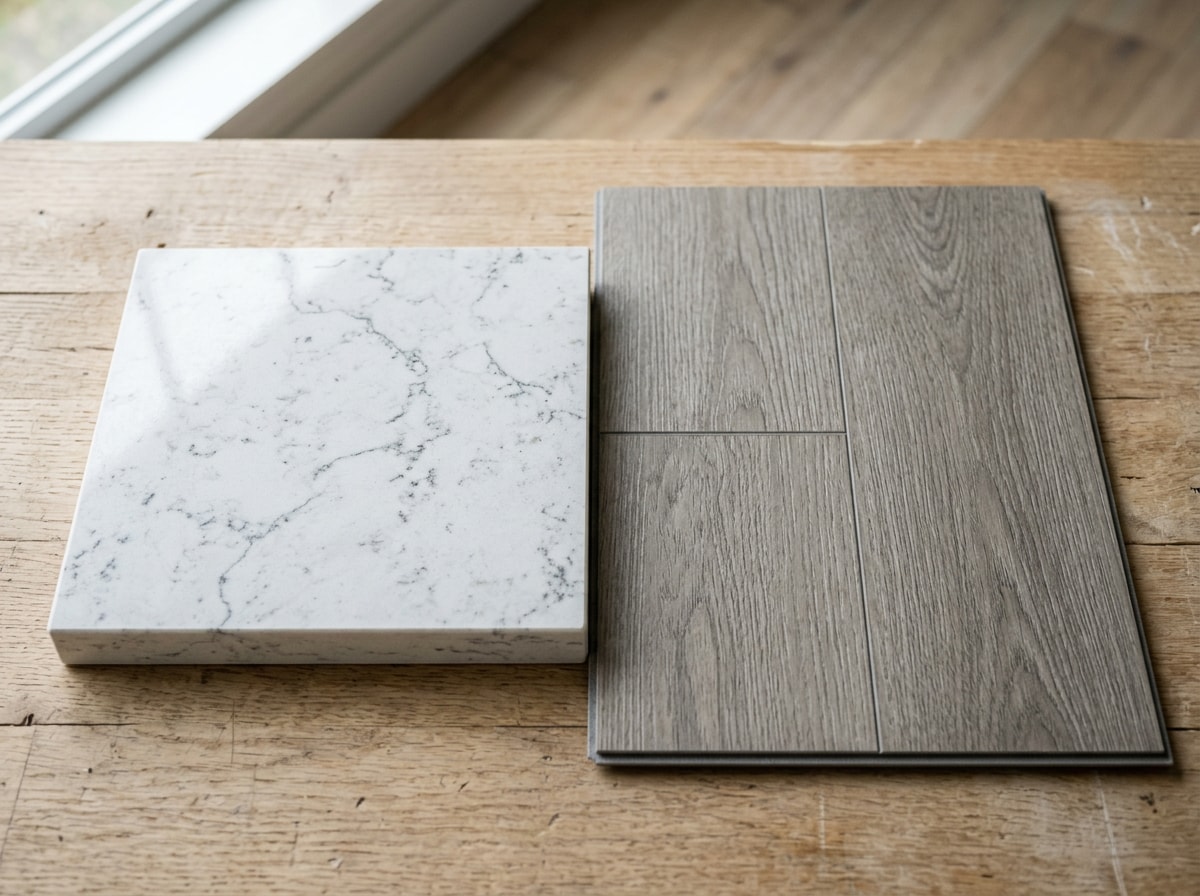
Quartz countertops are a durable, low-maintenance upgrade that also brightens a kitchen through reflective finishes, useful in a room that doesn't get much natural light to begin with. A kitchen countertop installation is one of the highest-impact single upgrades in a split-level kitchen.
Flooring matters just as much since a split-level kitchen often transitions into adjoining rooms at an odd angle. LVP flooring mimics hardwood or tile while holding up to water and foot traffic. Running the same kitchen flooring installation material through the kitchen and dining area helps the whole main floor read as one connected space.
Use Lighting to Define Zones and Brighten the Space
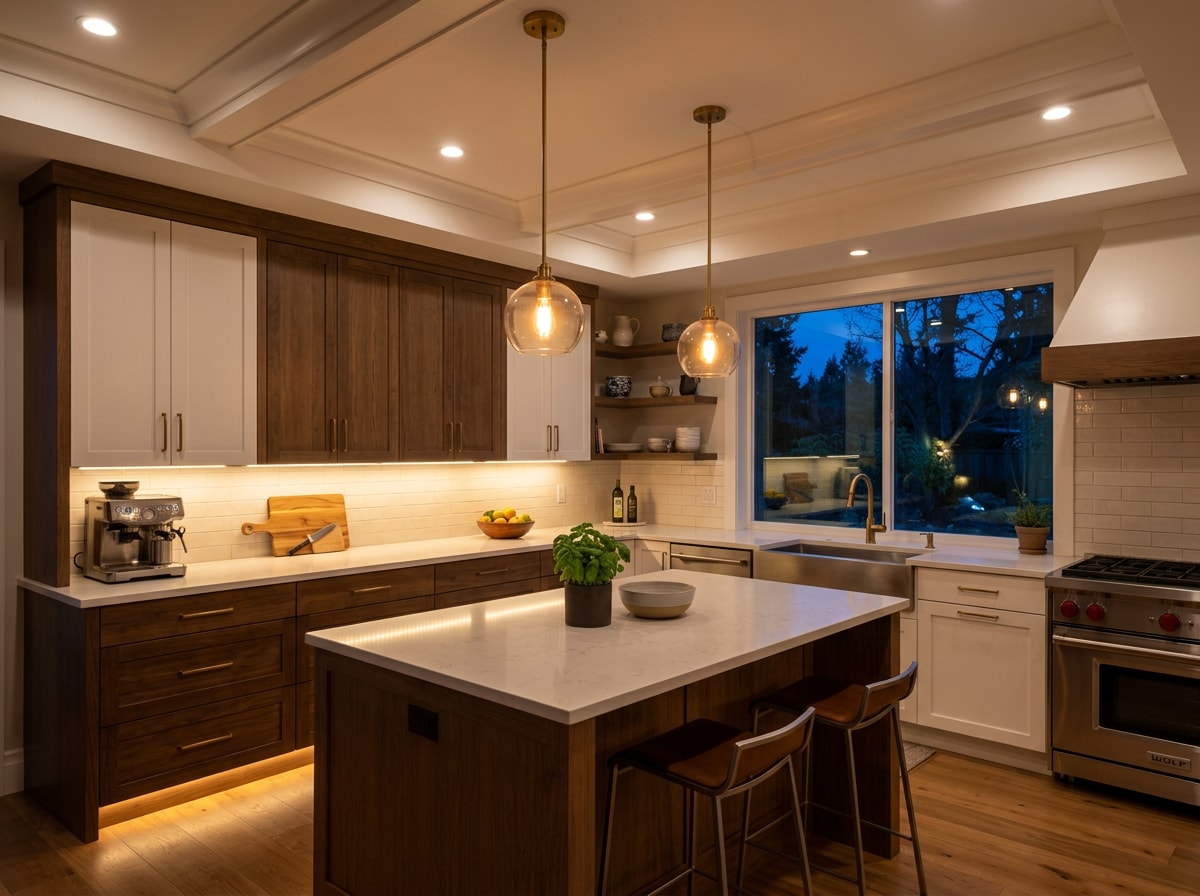
Split-level homes often have lower ceilings and fewer windows than other house styles, so lighting has to work harder. Layering recessed lighting, pendant lights over an island, and under-cabinet lighting covers both ambient and task light without adding bulky fixtures.
A full kitchen fixture installation using LED recessed lights and pendant fixtures typically costs $1,500–$4,000, depending on fixture count and rewiring needs. LED fixtures also run cooler and more efficiently than older incandescent options. ENERGY STAR certified LED products use at least 75% less energy and last up to 25 times longer than traditional incandescent lighting , which is worth factoring in if energy use matters to your decision.
Create a Cohesive Style Across Your Home
A remodeled kitchen can still feel disconnected if its materials don't relate to the rest of the house. Matching or complementing the cabinetry, countertop, and flooring tones with the adjacent living and dining areas keeps the transition from feeling abrupt, especially once a wall comes down and the rooms visually merge.
Budget-Friendly Advice for a Split-Level Kitchen Remodel
Not every Pierce County homeowner is ready for a full gut remodel, and that's fine. There's a reasonable middle ground. Painting existing cabinets in a lighter color, swapping in new hardware, adding a kitchen backsplash installation, or installing under-cabinet LED strips can refresh a split-level kitchen for a fraction of a full renovation's cost.
These budget moves won't fix a layout problem, but they buy time while you plan a bigger project or save toward one. If you're weighing a phased approach against a full remodel, a remodeling consultation can help map out which option fits your timeline and budget. Homeowners tackling a bathroom alongside the kitchen often find our bathroom countertop replacement guide for Auburn, WA useful for planning a matching timeline.
Visit our homepage to see the full range of remodeling services we offer across Pierce County, or contact us directly to talk through your project.
FAQ
How Much Does a Split-Level Kitchen Remodel Cost in Pierce County?
A cosmetic refresh runs $500 to $2,000. Cabinet refacing with new countertops runs $4,000 to $8,000. A mid-range full remodel with new cabinets, counters, and appliances runs $15,000 to $25,000, and a high-end remodel with layout changes and wall removal runs $25,000 to $40,000 or more. These are national cost-guide ranges, not a Pierce County quote, since labor and permit costs vary by project. A free estimate is the most reliable way to get numbers specific to your home.
How Long Does a Split-Level Kitchen Remodel Take?
A cosmetic refresh (new paint, hardware, and lighting) can wrap up in one to two weeks. A full open-concept conversion involving wall removal and permits typically takes six to ten weeks, depending on inspection scheduling and how much structural work is involved.
Can You Remove a Load-Bearing Wall in a Split-Level Kitchen?
Yes, but it requires an engineer-designed beam and professional installation. It's not a DIY project. A structural engineer determines the beam size and support needed, and Pierce County requires permit approval and inspection before the wall opening is closed up.
What Design Ideas Work Best for a Split-Level Kitchen Remodel?
The highest-impact moves are opening the floor plan where a wall allows it, adding a kitchen island with seating, upgrading lighting in layers (recessed, pendant, under-cabinet), and running one consistent flooring material from the kitchen into the adjoining dining and living spaces. Each of these addresses the two core split-level problems: low light and a disconnected layout.