A small basement renovation in King County, WA can turn 500 to 700 square feet of damp storage into a legal, usable room, but only if the moisture control and permitting get handled before the drywall goes up. This guide breaks down 2026 cost tiers by jurisdiction, the egress and permit rules that trip up most homeowners, and design ideas that fit a tight footprint. Skip to the section you need, or read straight through if you're still in the planning stage.
How Much Does a Small Basement Renovation Cost in King County, WA?
Cost depends almost entirely on scope. A cosmetic refresh (paint, flooring, lighting) costs far less per square foot than a project that adds a bathroom or converts the space into a legal bedroom with egress. For a small basement under roughly 700 square feet, total project cost typically lands between $25,000 and $130,000, with the low end covering a basic finish and the high end covering a full legal-bedroom or ADU-ready conversion.
Pricing also shifts by jurisdiction because permit fees, inspection timelines, and local labor rates vary across the county.
| Jurisdiction | Basic Cosmetic Finish | Mid-Range + 3/4 Bath | Legal Bedroom / Egress Tier |
|---|---|---|---|
| Seattle | $40–60/sq ft | $70–105/sq ft | $125–175/sq ft |
| Bellevue / Eastside | $45–65/sq ft | $75–110/sq ft | $130–185/sq ft |
| Kent / Renton / Auburn | $35–50/sq ft | $60–90/sq ft | $105–150/sq ft |
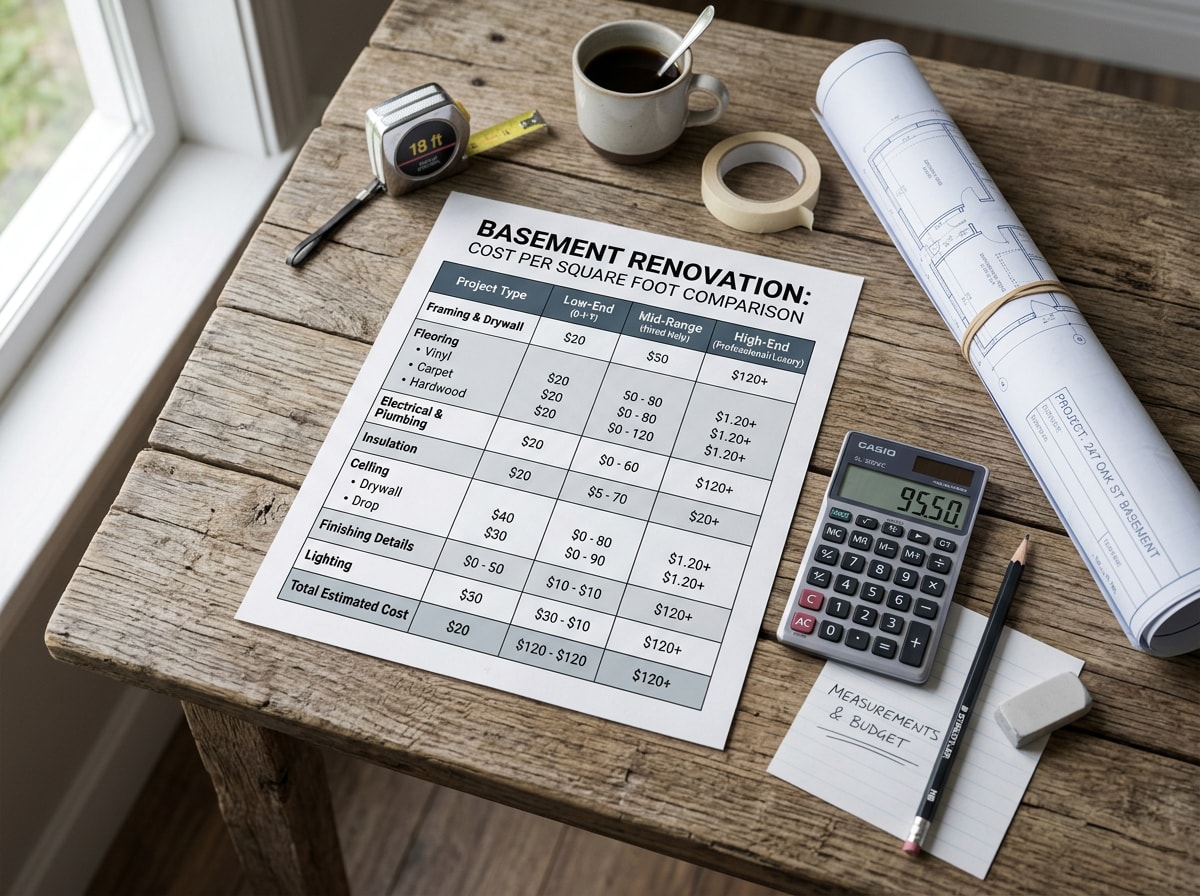
These figures are planning estimates, not quotes. Final pricing depends on existing moisture conditions, ceiling height, how far plumbing has to travel, and the finish level you choose. If you want a deeper line-item breakdown of where the money goes on a basement project, our basement renovation cost estimator guide walks through labor, materials, and permitting costs in more detail.
What a Small Basement Remodel Actually Involves
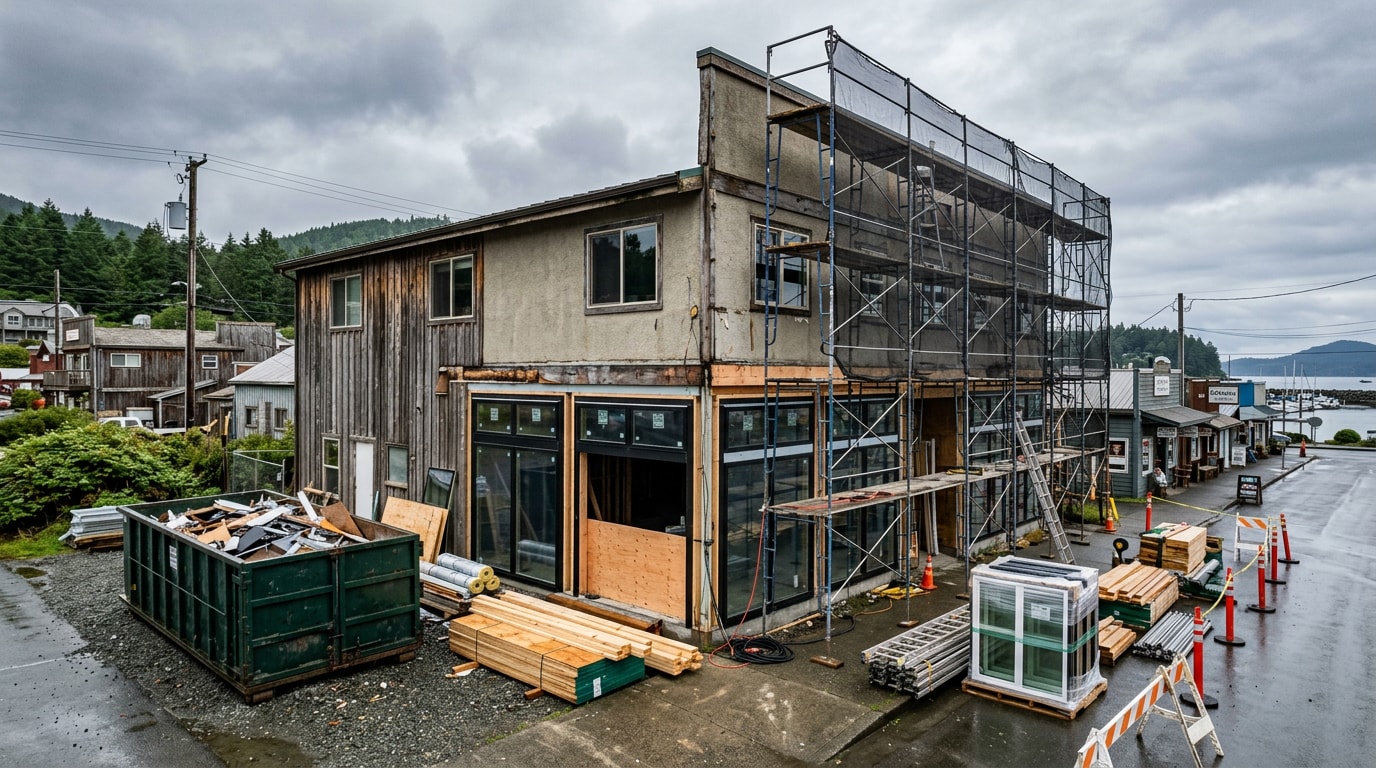
A basement remodel isn't paint and carpet over a slab. The visible finish work is the last step, not the first one. Here's the order projects typically follow in King County:
- Moisture inspection – groundwater and drainage patterns around the foundation shape the entire plan.
- Permit and engineering review – required before any structural or plumbing work begins.
- Concrete cutting – for new plumbing drain lines, sump pits, or an egress window opening.
- Waterproofing – vapor barriers, drainage correction, and interior drain tile where needed.
- Rough-in – electrical, plumbing, and HVAC before anything gets covered up.
- Insulation, drywall, and finishes – the stage most homeowners picture when they think "basement remodel."
Doing the waterproofing and permit work correctly the first time means the finished space can legally count as square footage, holds up through wet Pacific Northwest winters, and won't need to be torn out later for a failed inspection.
Permits and Egress Window Rules Every King County Homeowner Should Know
King County requires a building permit for basement work that changes occupancy, adds living space, or alters structural elements. Life safety items such as basement egress windows need to be brought up to current code where possible, and that work requires a permit. Interior cosmetic finishes like carpet, paint, and flooring generally don't need a permit on their own, but anything touching plumbing, electrical, or the foundation does.
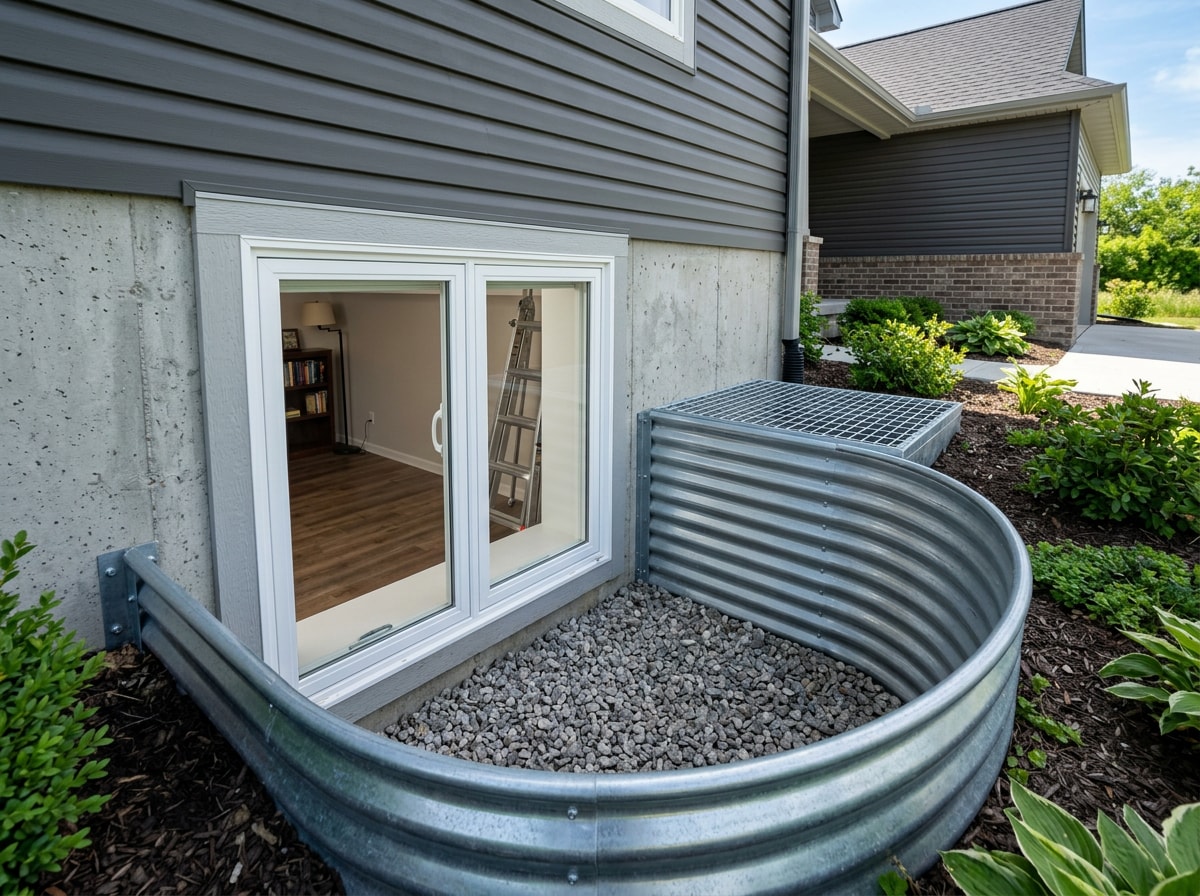
If you're adding a bedroom in the basement, the egress window has to meet specific size requirements under the residential code King County enforces. Egress windows must meet minimum size requirements: a minimum clear opening size of 5.7 square feet (5 square feet at grade level), with a minimum clear height of 24 inches and a minimum clear width of 20 inches. Sill height can't exceed 44 inches above the finished floor, and a below-grade window needs a properly sized window well so the window can open fully. Skipping or shortcutting this step is one of the most common reasons basement permits get rejected on resubmittal.
Turning a Basement Into a Legal Bedroom or ADU
A basement conversion, adding a legal bedroom or an accessory dwelling unit, triggers stricter review than a simple cosmetic finish. Expect structural review, egress cutting, insulation upgrades, and often a separate electrical subpanel, all of which push the budget toward the legal-bedroom tier in the table above.
Here's a detail most basement guides skip: King County's standard ADU size cap doesn't apply the way homeowners expect when the unit is below grade. ADUs are typically limited to 1,000 square feet of heated habitable floor area and 1,000 square feet of unheated floor area, with certain exceptions to the total size when a basement is included. In practice, that means a basement-contained ADU can often exceed the standard size cap that applies to detached units in the backyard, which changes the math on whether a basement conversion or a detached structure makes more financial sense for a given lot.
Homeowners planning an ADU-style conversion should budget extra time for plan review and connect early with a remodeling consultation so the egress, subpanel, and bathroom scope get priced correctly from the start, rather than discovered mid-project.
Small Basement Design Ideas That Work in a Tight Footprint
A small basement doesn't need a full addition to feel like real living space. A few layouts consistently work well under 700 square feet.
Den or Entertainment Room
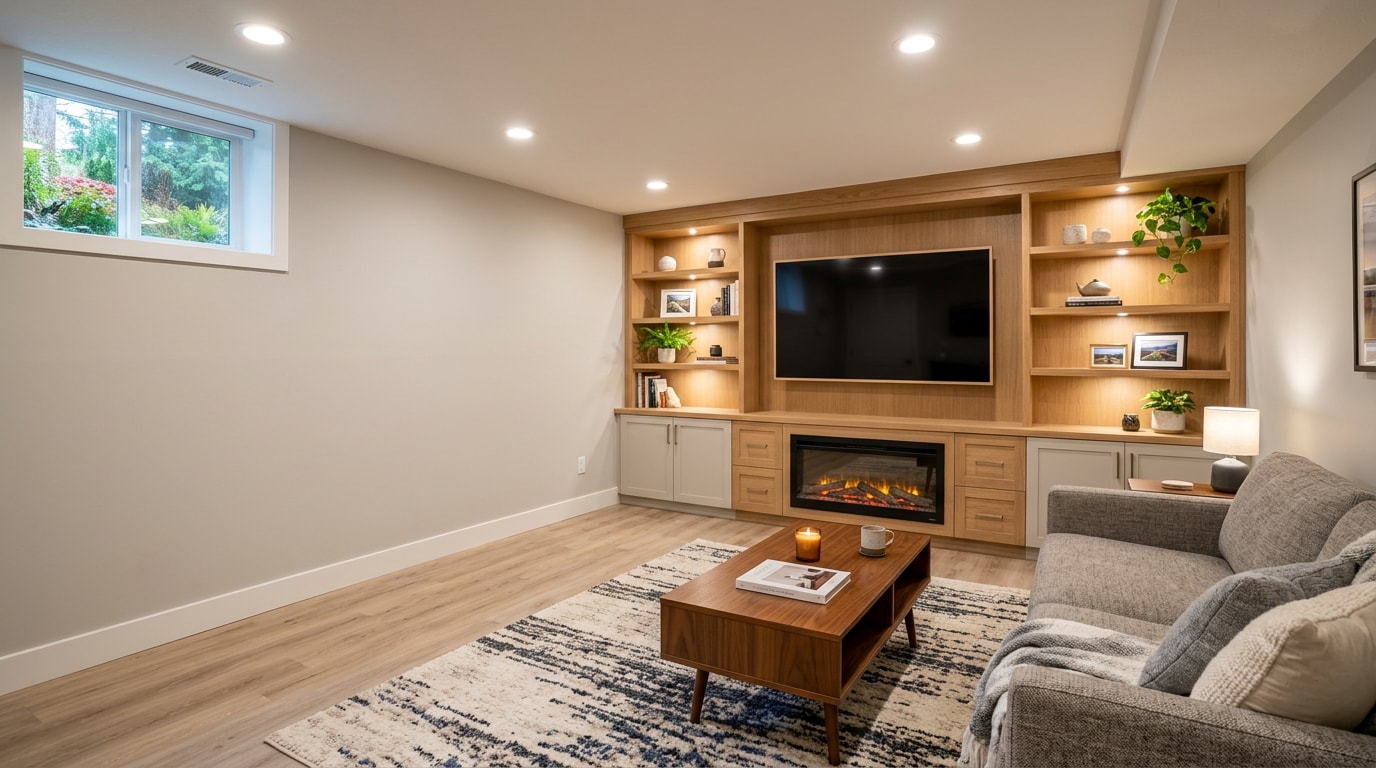
A built-in media wall, recessed lighting, and light flooring tones create a usable entertainment room without visually lowering the ceiling. Simplifying furniture placement and keeping sightlines open does more for a small basement than adding square footage ever could.
Bathroom and Laundry Combo
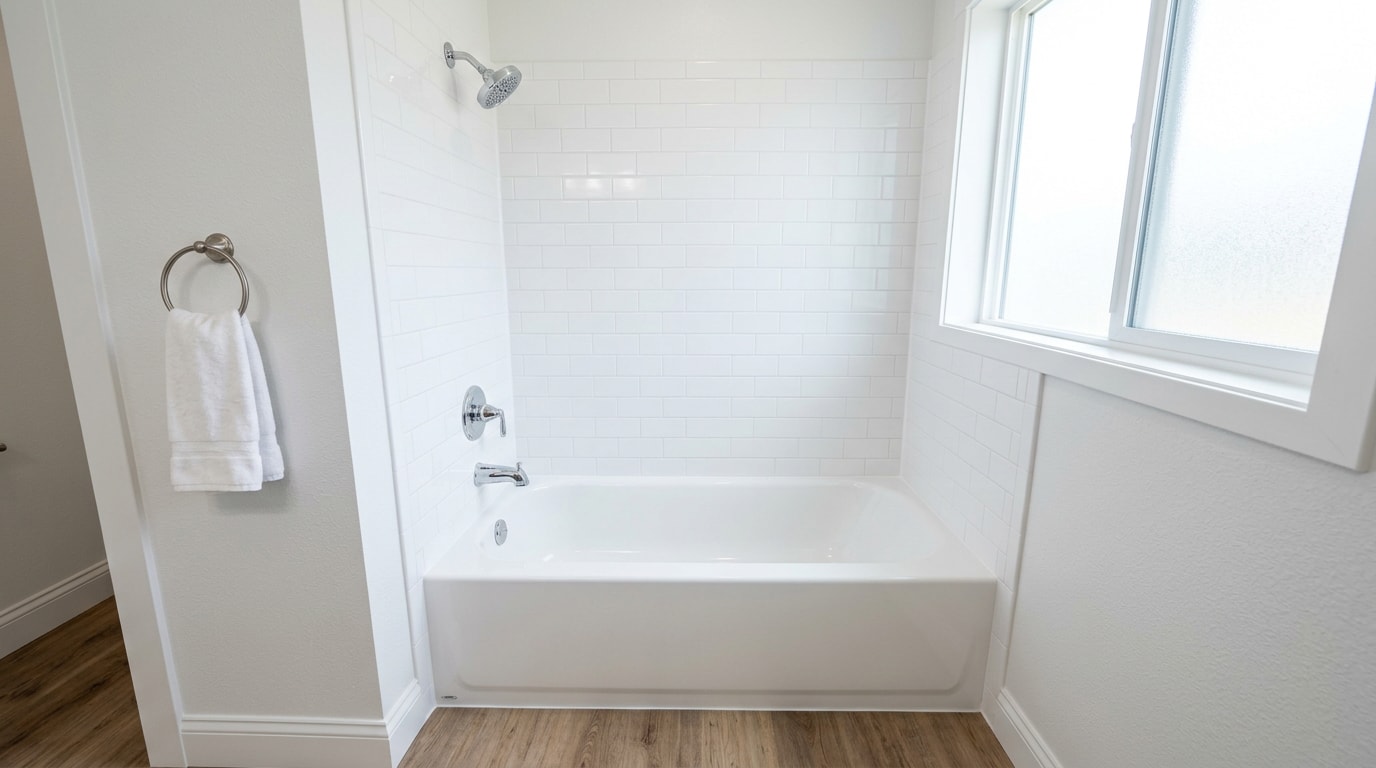
A basement bathroom is one of the most requested upgrades and one of the biggest cost drivers, since it involves plumbing below grade. Placing it near existing drain lines limits excavation and cost. Combining the bathroom with a basement laundry room shares plumbing runs and is one of the more efficient ways to add both functions in a small footprint.
Because below-grade drainage relies on mechanical help rather than gravity in most King County homes, a sump pump or backwater valve is standard equipment in this layout, not an upgrade. For the tile and fixture work, our bathroom tile installation and walk-in shower installation teams handle the waterproofing details that matter most in a below-grade bathroom, and fixture replacement covers the laundry hookups and plumbing fixtures on the same visit.
Why Moisture Control Isn't Optional in a King County Basement
Basement moisture control isn't a nice-to-have in this region; it's a baseline requirement. The key to mold control is moisture control, and if mold becomes a problem in a home, the water problem has to be fixed, not just cleaned up.
Water-damaged materials need to dry within 24 to 48 hours to prevent mold growth from taking hold.
On the King County basement jobs we've walked through this year, the moisture correction step is almost always the part homeowners underestimate in their budget. A dehumidification plan, proper vapor barriers, and drainage correction before drywall goes up cost less than tearing out finished walls two winters later because a sump pump wasn't sized for the site's groundwater. Our drywall installation crews install moisture-resistant board and proper vapor barrier detailing specifically because basements don't forgive shortcuts here.
Work With a Full-Service Remodeling Team, Not Just a Basement Specialist
A small basement project often touches other home systems: electrical panel capacity, HVAC ductwork, or storage reconfiguration elsewhere in the house. Working with a full-service home renovation contractor instead of a basement-only specialist simplifies scheduling and permitting, since one team manages interior remodeling and basement work under a single plan instead of coordinating multiple trades yourself.
You can see examples of completed basement and interior projects across the region on our projects page, and our full range of services is outlined on the homepage.
About the Author
This guide was written by the project planning team at Superior Tile & Remodel LLC, a Washington-based remodeling contractor serving King County, WA along with Tacoma, Pierce County, and the greater South Sound. Our crews handle basement waterproofing, egress window installation, and below-grade bathroom plumbing as part of full basement renovation projects. Questions about a specific property? Contact us for a free project estimate.
FAQ
Do I need a permit for a basement remodel in King County?
Yes. Any work that adds living space, changes occupancy, or touches plumbing, electrical, or structural elements requires a permit. Bringing basement egress windows up to current code also requires a permit. Purely cosmetic work like paint or carpet typically doesn't.
How much does a small basement renovation cost in King County, WA?
Most small basement renovation projects under 700 square feet fall between $25,000 and $130,000, depending on jurisdiction and whether the scope includes a bathroom or a legal bedroom conversion with egress.
What size does an egress window need to be for a basement bedroom?
The egress window needs a minimum clear opening of 5.7 square feet (5 square feet at grade level), with a minimum clear height of 24 inches and a minimum clear width of 20 inches. Sill height can't exceed 44 inches above the finished floor.
How long does a small basement remodel take?
A basement remodel timeline typically spans 3 to 6 months, with permit review, egress window installation, and waterproofing prep as the biggest variables affecting the schedule.
What is the 30% rule in remodeling?
It's a budgeting rule of thumb that suggests capping spending on a single remodeling project at roughly 30% of your home's current market value. It's a sizing guideline for the planning stage, not a code requirement.
Can a basement ADU in King County be bigger than a detached ADU?
Often, yes. The standard 1,000-square-foot heated floor area limit for ADUs has exceptions when the unit is wholly contained within a basement, unlike a detached structure where that cap generally applies. Confirm specifics with a permit coordinator before finalizing your layout.