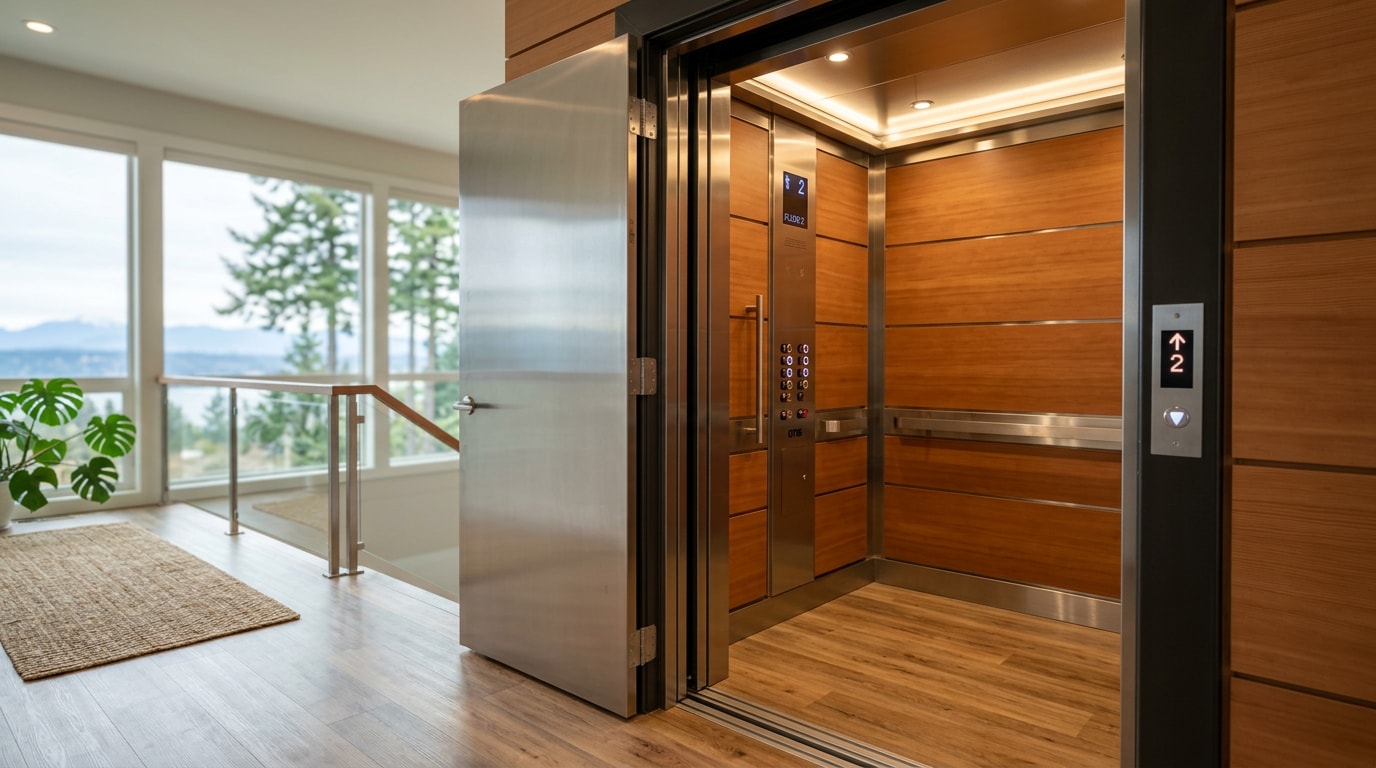
Elevator remodeling in Gig Harbor, WA almost always means refreshing an existing cab, not installing a new shaft. Waterfront homes along the harbor, hillside properties with daylight basements, and multi-level builds in Gig Harbor North all tend to have elevators that still run fine mechanically but look dated inside. This guide covers what Washington requires, what permits cost in 2026, and which upgrades actually move the needle on a tired cab.
What Washington Requires for Elevator Remodeling in Gig Harbor, WA
Gig Harbor and the rest of Pierce County follow Washington's statewide elevator code rather than a separate municipal code like Seattle's. Any elevator alteration, including many cosmetic interior remodels, requires a permit, and the work has to run through a licensed elevator contractor. The Washington State Department of Labor & Industries Elevator Program oversees permitting, plan review, and inspection for conveyances across the state, outside of Seattle and Spokane.
That split matters for homeowners. Superior Tile & Remodel handles the finish work, flooring, wall refinishing, lighting, and cladding around the entrance. The code-regulated components and final permit sign-off always go through a licensed elevator contractor. A contractor who tells you otherwise is skipping a step L&I will eventually catch.
What Elevator Remodel Permits Cost in 2026
Washington prices alteration permits on a sliding scale tied to the total installed cost of the work, not a flat fee. L&I raised elevator program fees 6.41% effective November 1, 2025, so the numbers below reflect the current schedule.
| Total Cost of Alteration | 2026 Permit Fee |
|---|---|
| $0 – $1,000 | $92.20 |
| $1,001 – $5,000 | $138.70 |
| $5,001 – $7,000 | $231.70 |
| $7,001 – $10,000 | $278.40 |
| $10,001 – $15,000 | $371.50 |
| Over $15,000 | $371.50 plus $12.50 per additional $1,000 |
A separate plan review fee and, for private residence elevators, a dedicated inspection fee also apply. Confirm the exact total with your contractor before signing, since L&I adjusts these fees periodically.
A reputable contractor builds the permit cost into your quote upfront. If a bid leaves it out, ask before you sign. A surprise permit fee showing up mid-project is a red flag, not an oversight.
Ceiling and Lighting Updates
Cab lighting sets the tone for the whole interior, which is why an elevator ceiling remodel is one of the most requested updates. Swapping dated fluorescent panels for LED fixtures gives a warmer, cleaner look without the heat output of older bulbs.
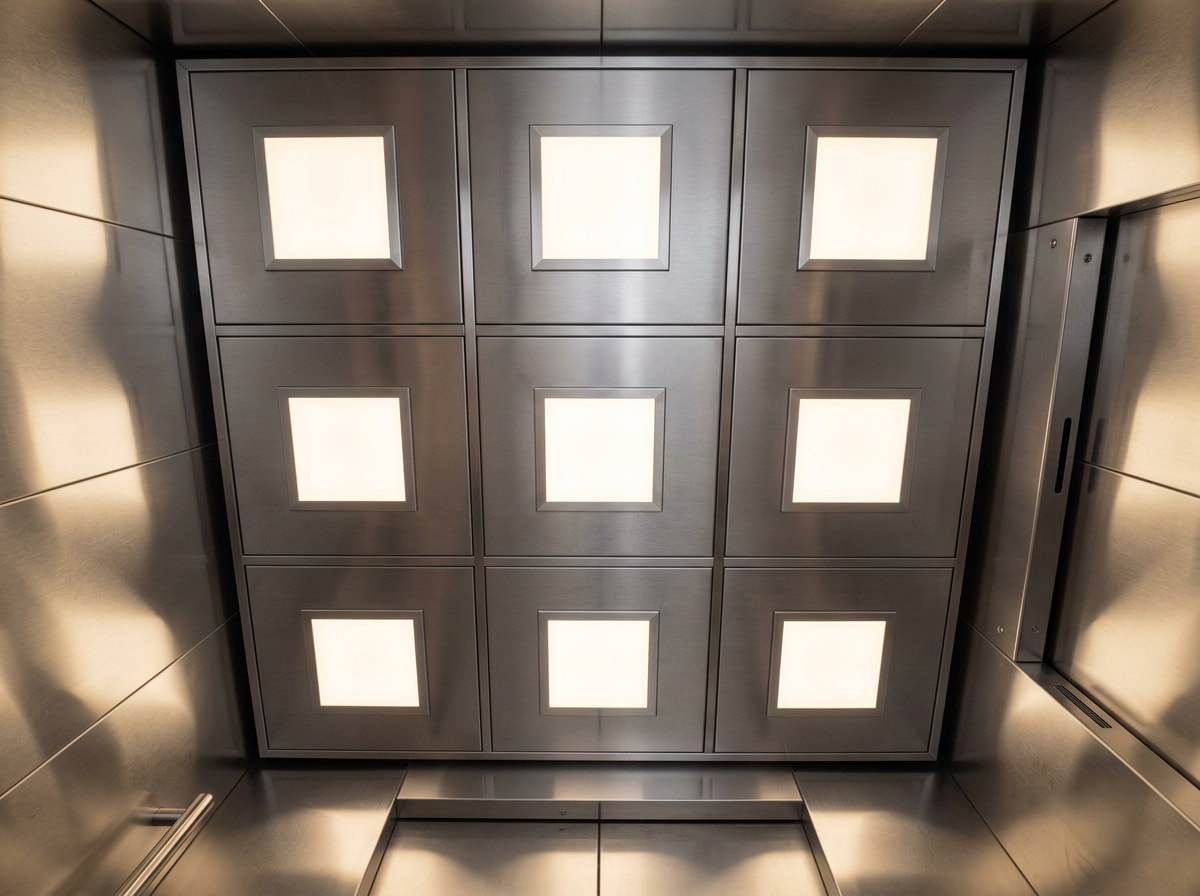
The efficiency gains aren't just cosmetic marketing talk either. ENERGY STAR's own renovation guidance notes that certified LED fixtures use 70-90% less energy than standard bulbs and last far longer, which makes a ceiling retrofit an easy line item to justify even on a tight remodel budget.
Flooring
Elevator flooring has to complement the wall and ceiling finishes while standing up to daily foot traffic from groceries, luggage, and pets. Vinyl, laminate, and tile-look composite are the three materials that come up most often in cab remodels because they balance wear resistance with style.
One detail homeowners miss: installing new elevator cab flooring in Washington still triggers a permit, since it's technically an alteration to the conveyance. It's a small line item, but skipping it can delay your final inspection sign-off.
Wall Refinishing vs. Full Interior Remodel
Scuffed, dented, or delaminating cab walls are usually what tips a homeowner from "maybe later" to "let's do this now." Wall refinishing restores existing panels affordably when the damage is cosmetic. A full interior remodel makes more sense once wear runs deeper than a few scratches, or when the ceiling, flooring, and walls are all dated at once.
| Scope | Best Fit When... |
|---|---|
| Wall refinishing only | Panels are scuffed or scratched but structurally sound |
| Ceiling or flooring swap | One component looks dated; everything else is fine |
| Full interior remodel | Multiple finishes are worn, or the whole cab feels outdated |
Bundling ceiling, flooring, and wall work into one project typically costs less per square foot than tackling each separately, since labor and permit overhead get spread across the whole scope.
Entrance and Cladding Updates
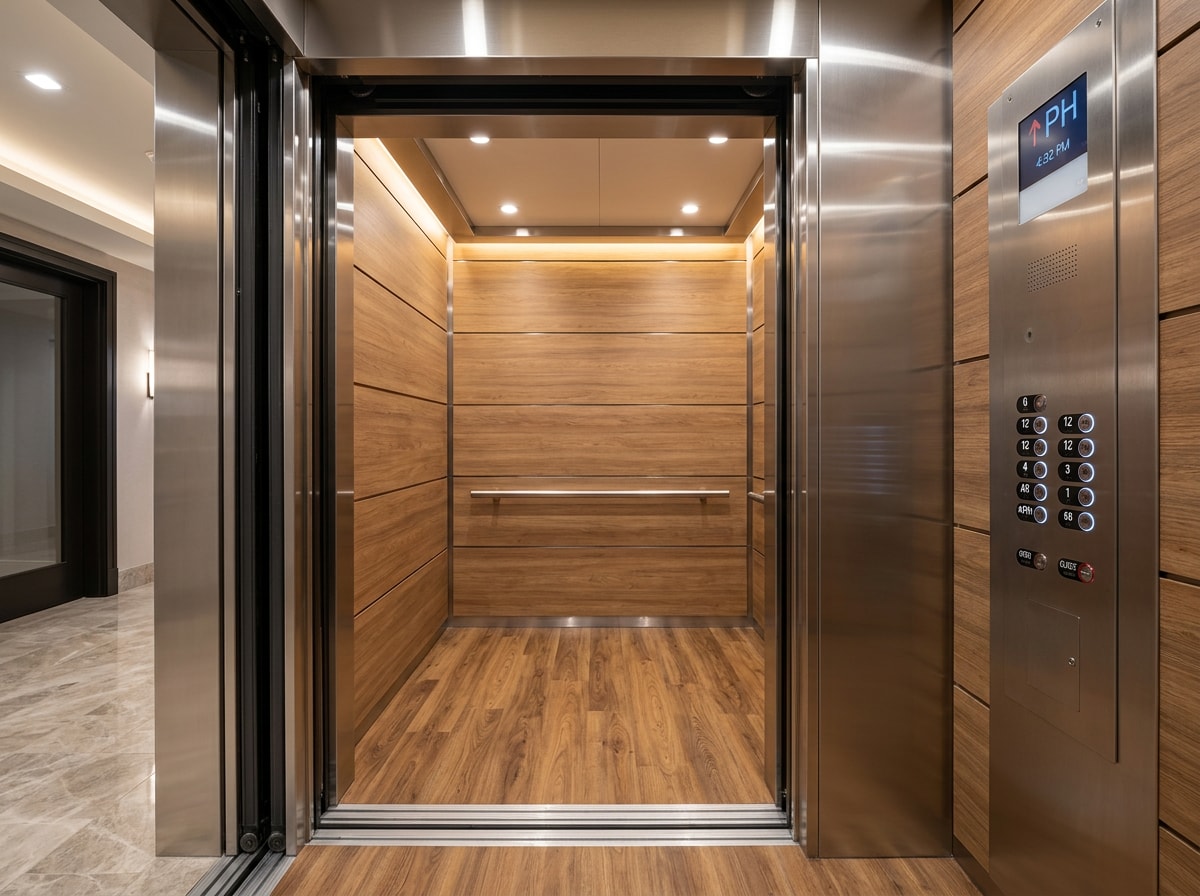
Work around the entrance, the floor transition, the frame, and the surrounding wall, rounds out an elevator remodel without touching the cab itself. A new door surround or cladding around the opening can modernize the arrival experience on its own, which is often enough if the cab interior is already in decent shape.
If you're weighing a targeted cladding update against a broader remodel, a remodeling consultation is the fastest way to scope the work and get a realistic budget range before committing to either path.
Why Homeowners Bundle Elevator Updates With a Larger Remodel
In our experience working on multi-level Gig Harbor homes, an elevator cab remodel rarely happens in isolation. It usually comes up alongside a kitchen refresh, a basement finish, or a bathroom update on the floor the elevator serves. If you're already planning interior remodeling or a broader home renovation, it's worth adding the elevator cab to that scope rather than treating it as a separate project later.
Drywall and framing around the entrance opening often need attention too, particularly in older homes where the shaft was built into a finished wall. Drywall installation and fixture replacement are common add-ons once the cladding comes off and the surrounding wall gets exposed.
You can see examples of how we've approached similar multi-room projects in Gig Harbor and Pierce County on our projects page, and our recent guide to commercial building remodeling in Gig Harbor covers the permit process in more detail for owners managing larger-scale work.
Need Help Scoping an Elevator Remodel in Gig Harbor?
Deciding between a targeted update and a full interior remodel comes down to scope, budget, and how dated the other finishes look next to a refreshed cab. Get a free estimate and we'll walk the space with you, flag anything that needs a licensed elevator contractor, and scope the finish work our crew handles directly.
Visit our homepage to see the full range of remodeling services we offer across Pierce and King County.
FAQ
Can a home elevator be added to an existing Gig Harbor home?
Yes. Many Gig Harbor homeowners retrofit an elevator specifically to age in place, connecting a main floor to a basement or upstairs suite without relying on stairs. Daylight-basement homes usually have the easiest shaft access for this kind of retrofit, since there's already a vertical chase to work with.
Is a home elevator a good option for aging in place?
Often, yes. Falls and stair-related injuries are a leading concern for older adults who want to stay in multi-level homes, and the CDC notes that community and housing design that supports aging in place benefits residents and the broader community alike. An elevator removes the stairs as a daily obstacle, which is why it's one of the more common accessibility upgrades in hillside and multi-story Gig Harbor homes.
What does a home elevator cost in Gig Harbor?
Remodeling an existing cab typically costs a fraction of a full new installation, since the shaft, rail, and drive system stay in place. Interior updates such as flooring, wall refinishing, or lighting can range from a few thousand dollars for a single component to a more substantial investment for a full cab overhaul, depending on the materials chosen.
What permits are required in Gig Harbor?
Any elevator alteration requires a permit filed through a licensed elevator contractor, following Washington's current alteration fee schedule, which scales from roughly $92 to several hundred dollars depending on the total project cost. Budget this into your contractor's quote rather than treating it as an add-on once work is underway.
Can a general remodeling contractor do elevator cab finish work?
Yes, for the non-regulated finishes. A remodeling contractor can handle flooring, wall panel refinishing, lighting fixtures, and entrance cladding. Code-regulated components, the permit application, and final inspection sign-off need to go through a licensed elevator contractor, since that's what Washington law requires for any conveyance alteration.